3D tent planner
Design your tent hall in the browser: choose the roof model and frame, drag the size, place doors and windows, pick cover colours and insulation, add ventilation and equipment, and see the indicative price update with every change. Pick a tent type to start, or let the questions guide you.
What do you want to build?
Every tent type opens in the 3D planner with sensible defaults. Change anything and the estimate updates instantly.
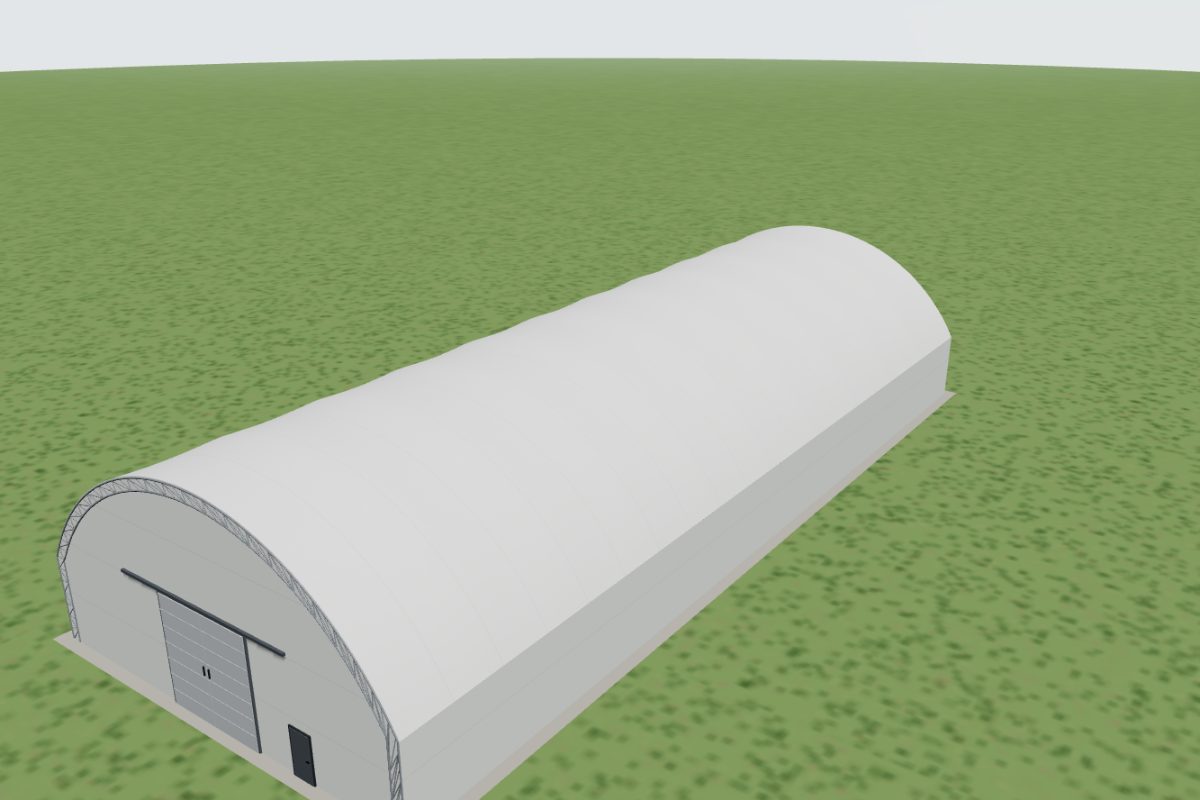
Warehouse tents
Clear-span storage halls for pallets, materials and finished goods.
Design in 3D →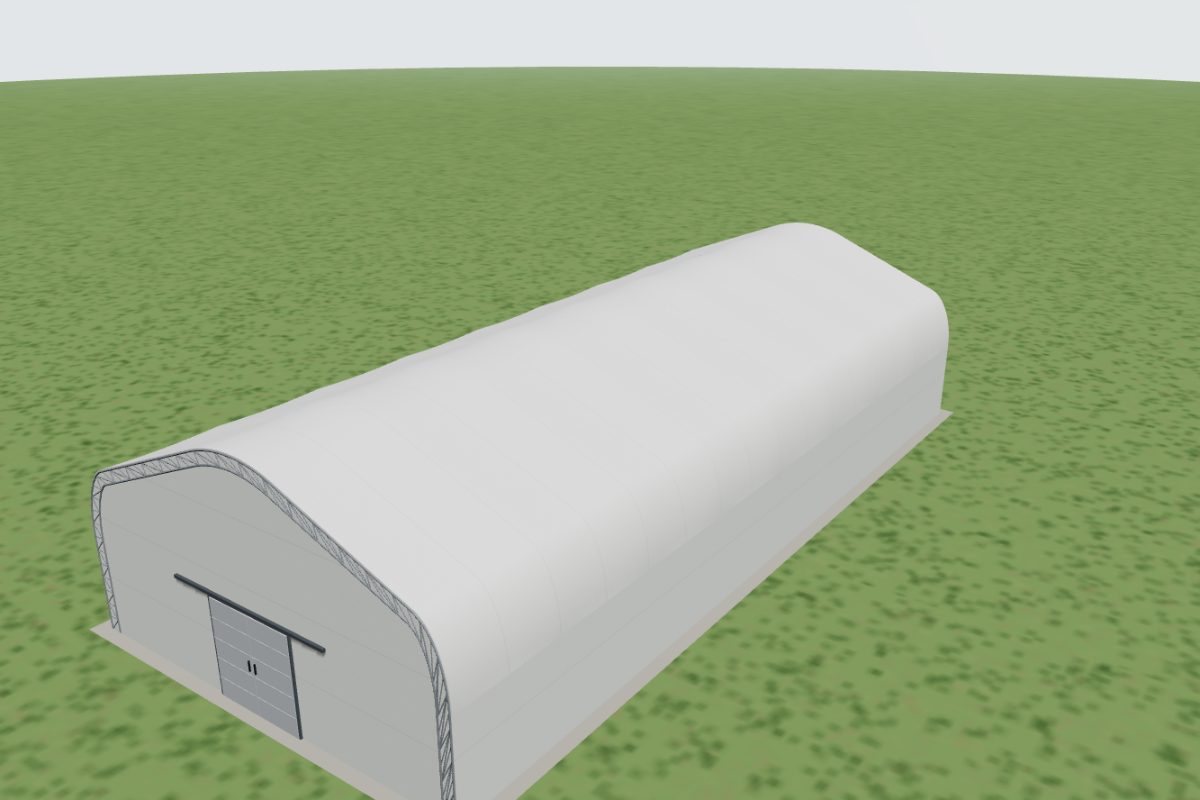
Food storage tents
Insulated, ventilated halls for packaged food and drinks.
Design in 3D →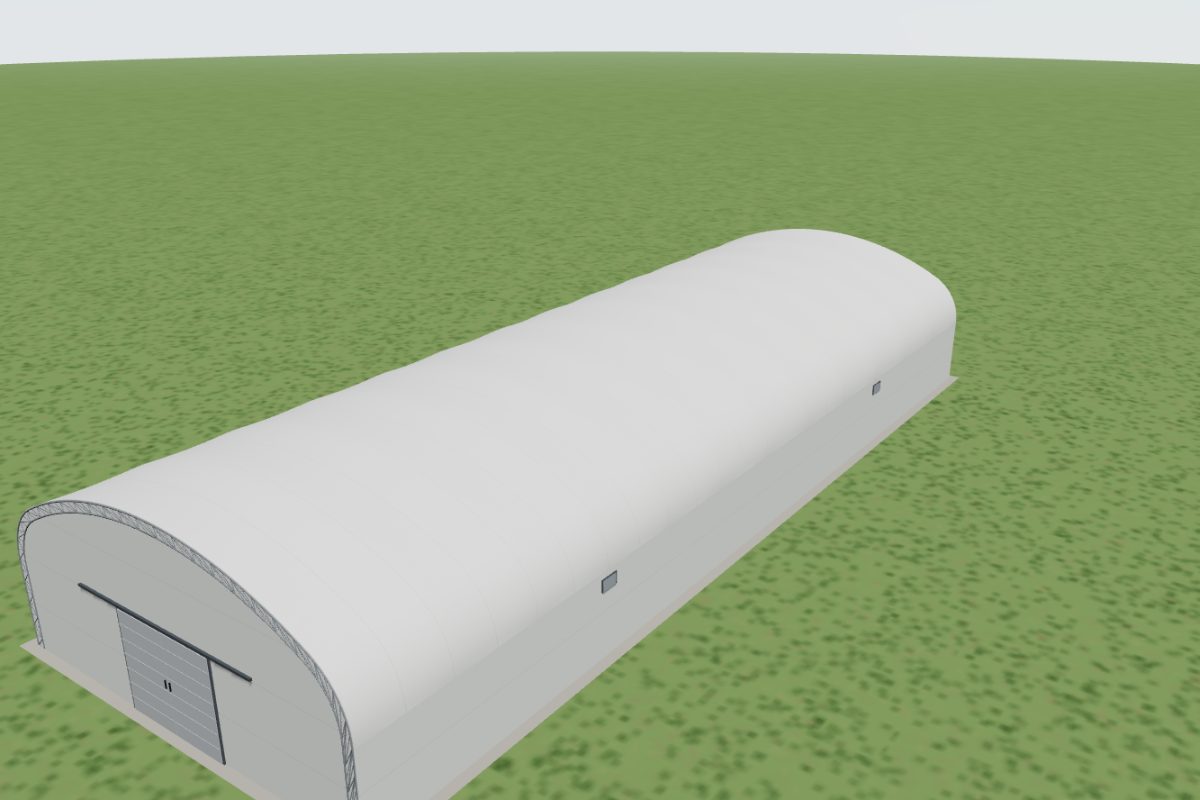
Potato & onion stores
Insulated, ventilated stores for potatoes and onions after harvest.
Design in 3D →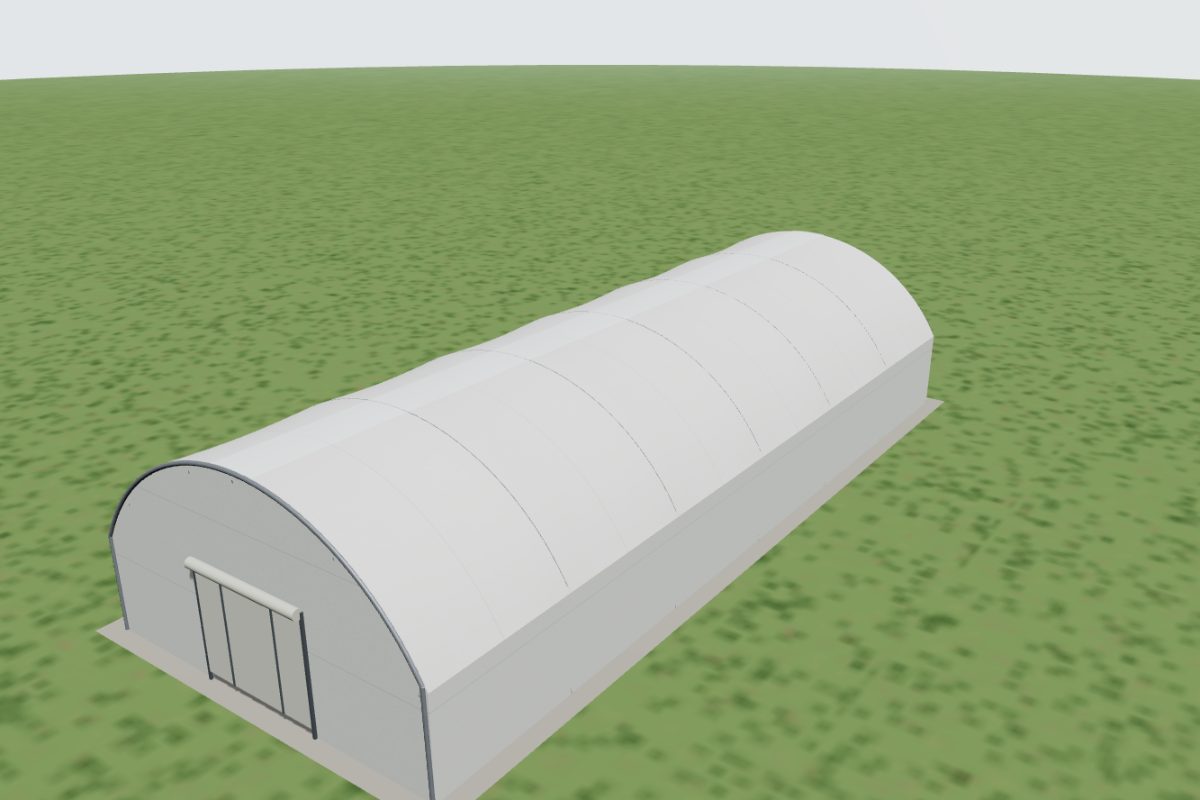
Hazelnut drying tents
Dry, well-ventilated space for drying and storing hazelnuts.
Design in 3D →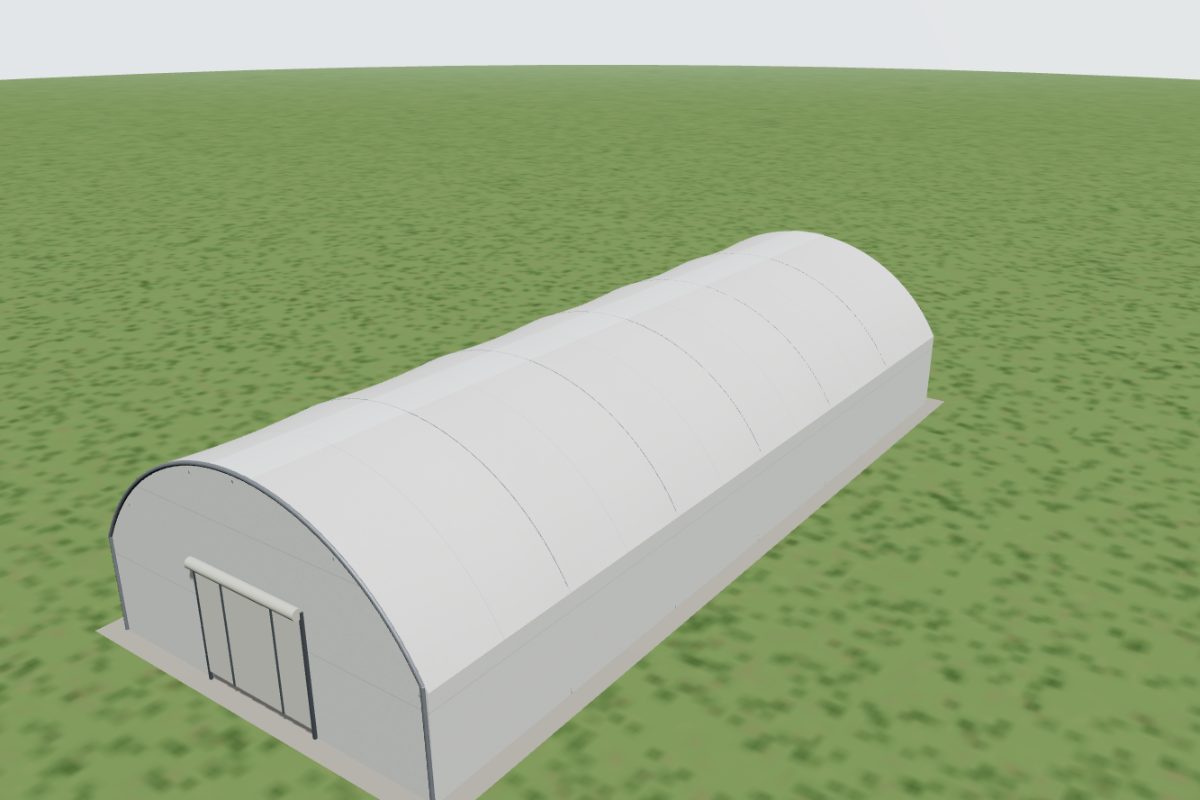
Walnut drying tents
Covered drying and storage space for walnuts.
Design in 3D →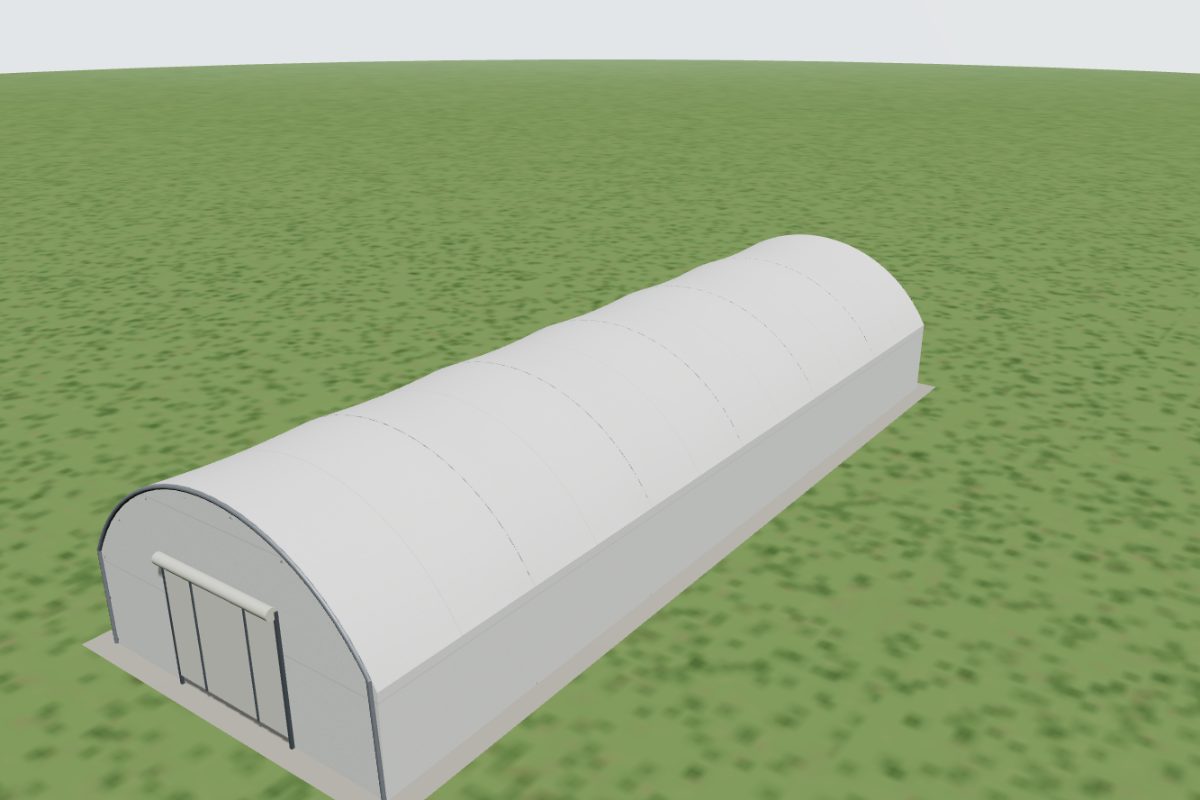
Mushroom growing tents
Insulated, dark growing halls with controlled climate.
Design in 3D →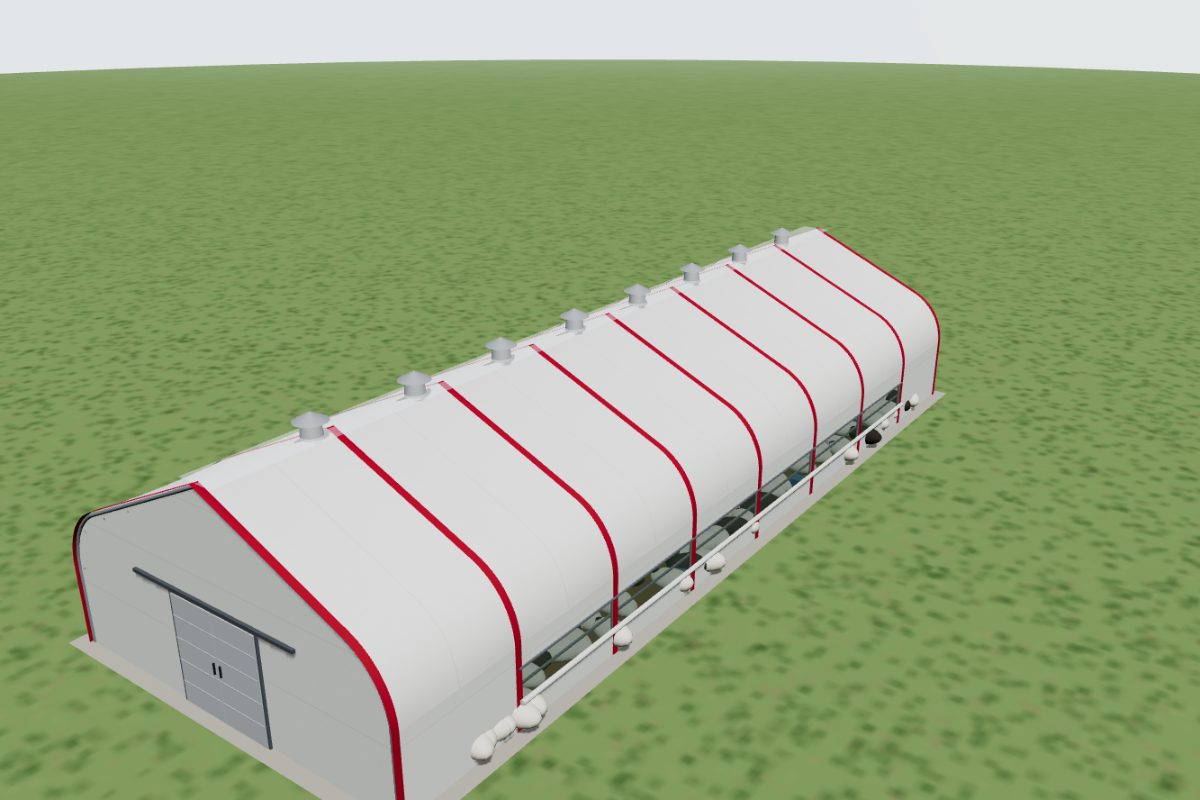
Sheep & goat shelters
Draught-free, well-ventilated folds for sheep and goats.
Design in 3D →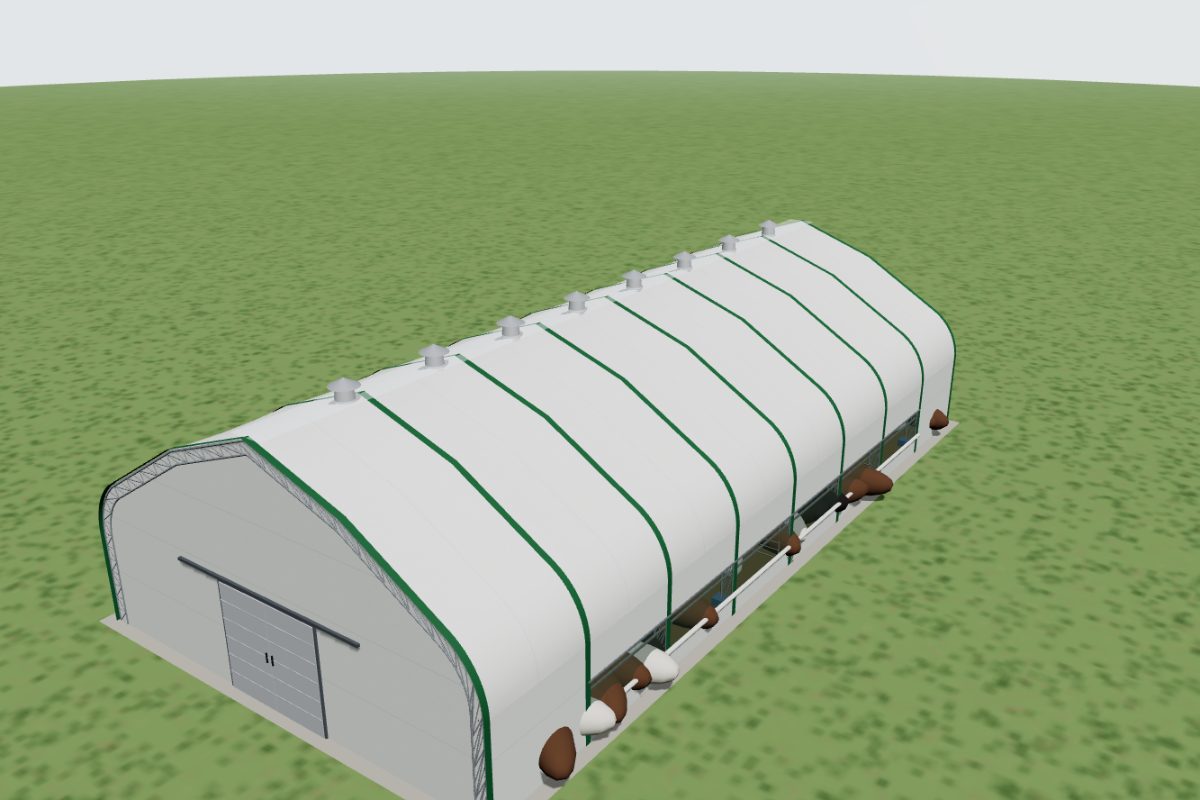
Cattle barns
Wide, bright barns for beef and dairy cattle with tractor access.
Design in 3D →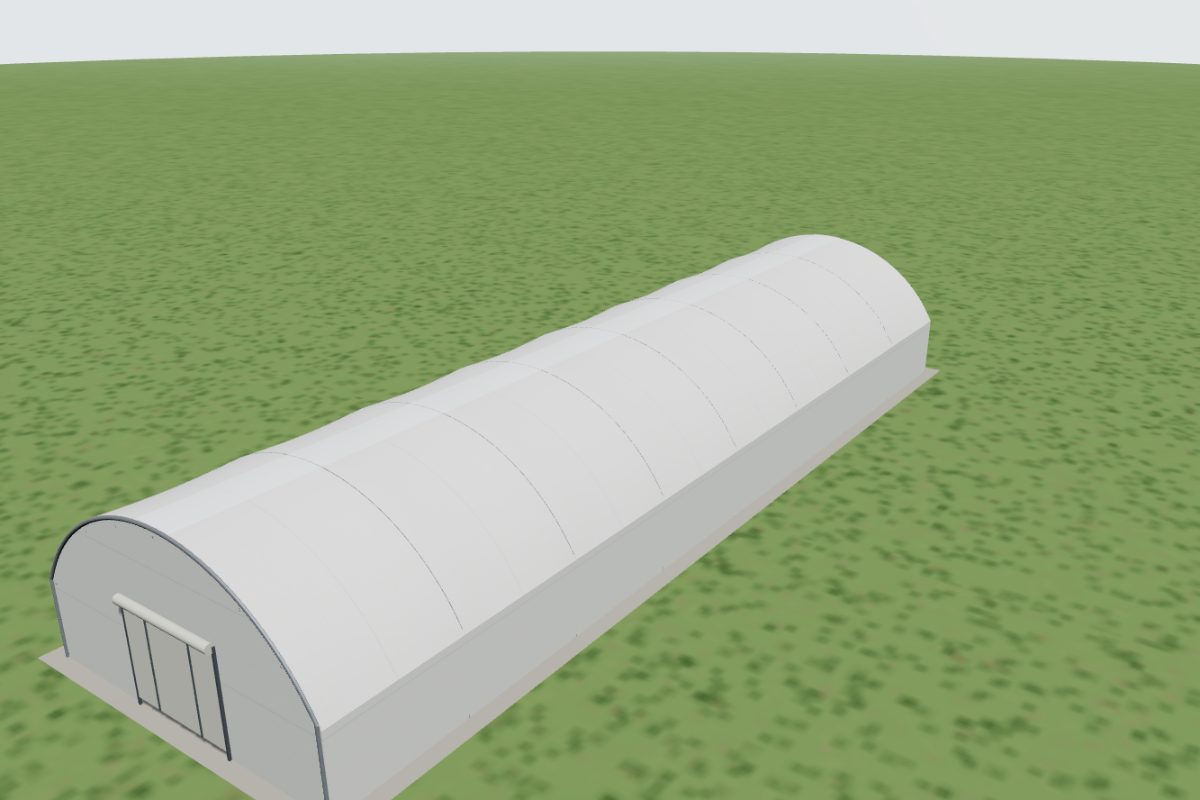
Poultry houses
Ventilated, insulated houses for broilers and laying hens.
Design in 3D →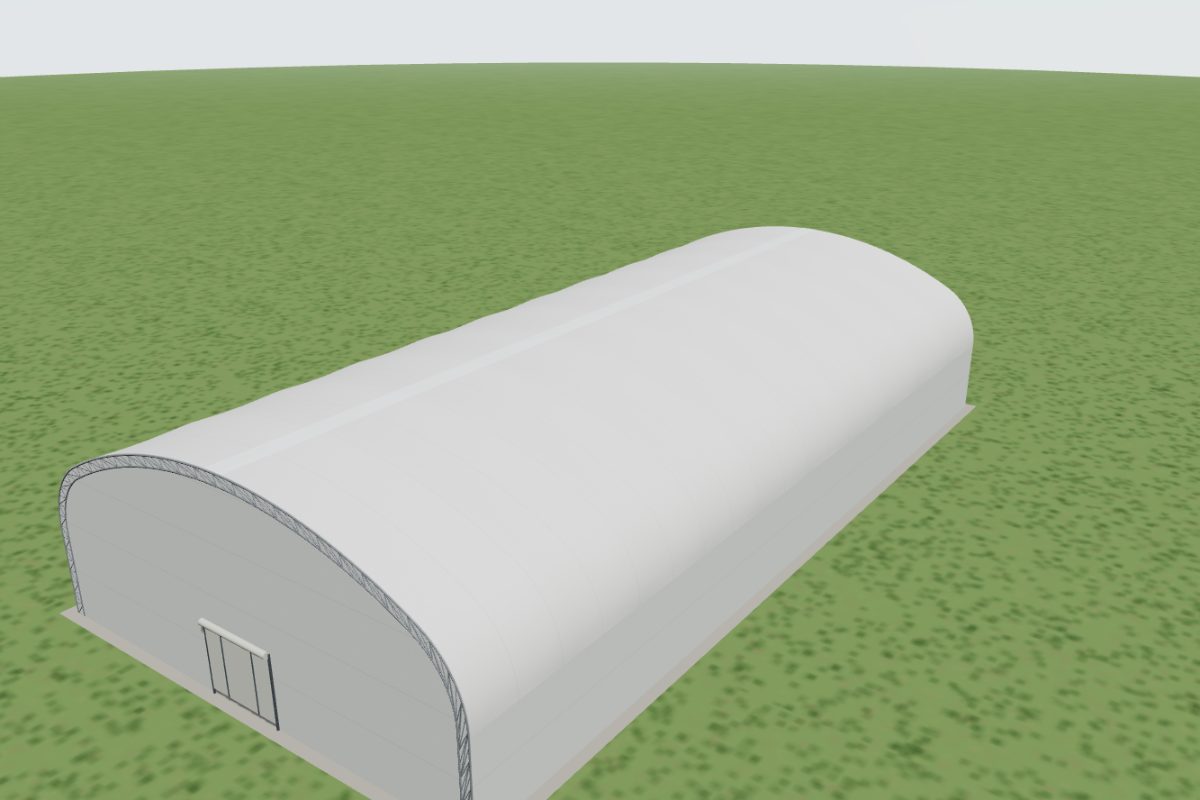
Riding arenas
Clear-span indoor arenas for training all year round.
Design in 3D →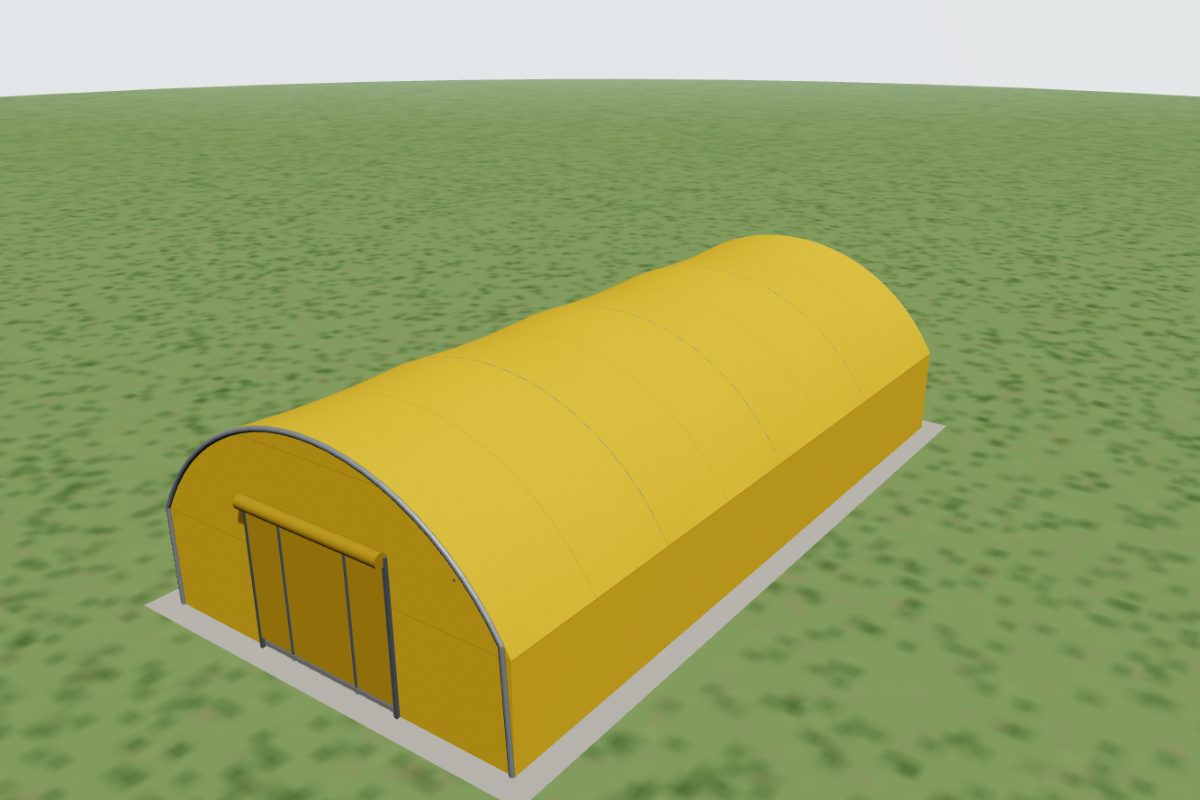
Qurbani tents
Shaded, ventilated tents for Eid al-Adha animal markets.
Design in 3D →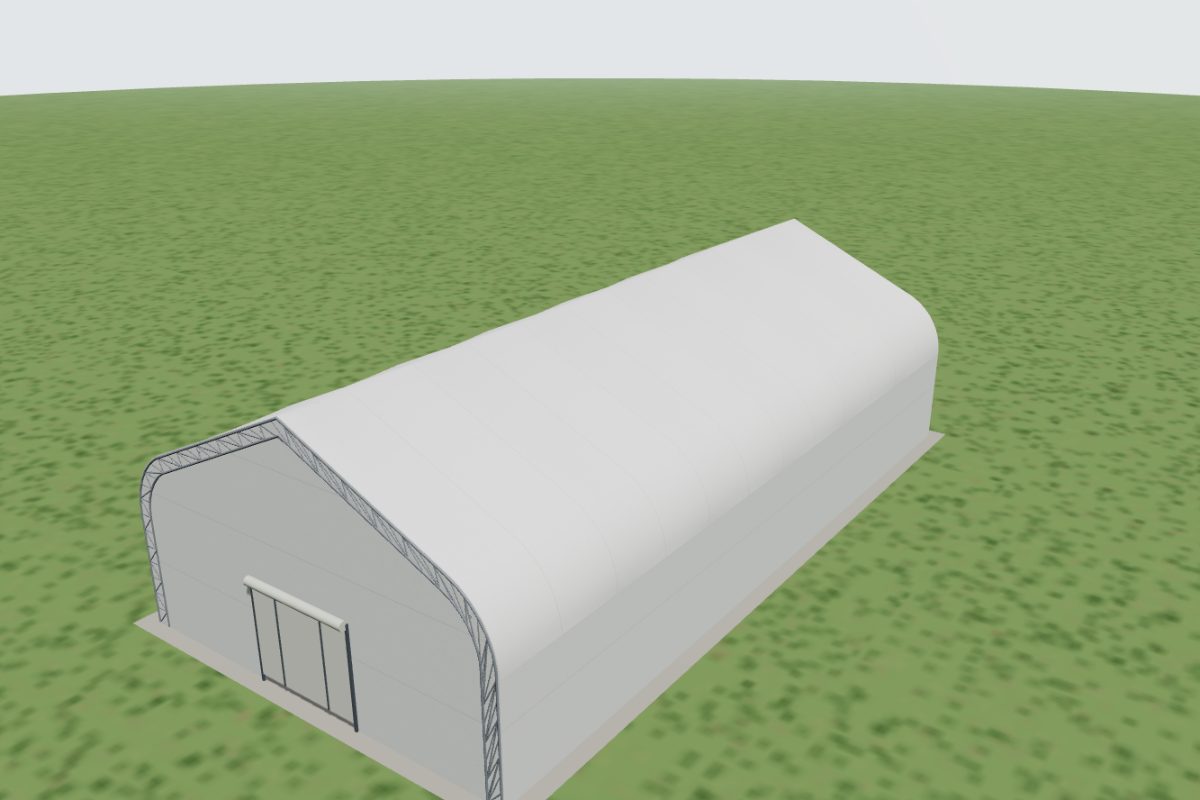
Construction site tents
Weatherproof storage and work space on construction sites.
Design in 3D →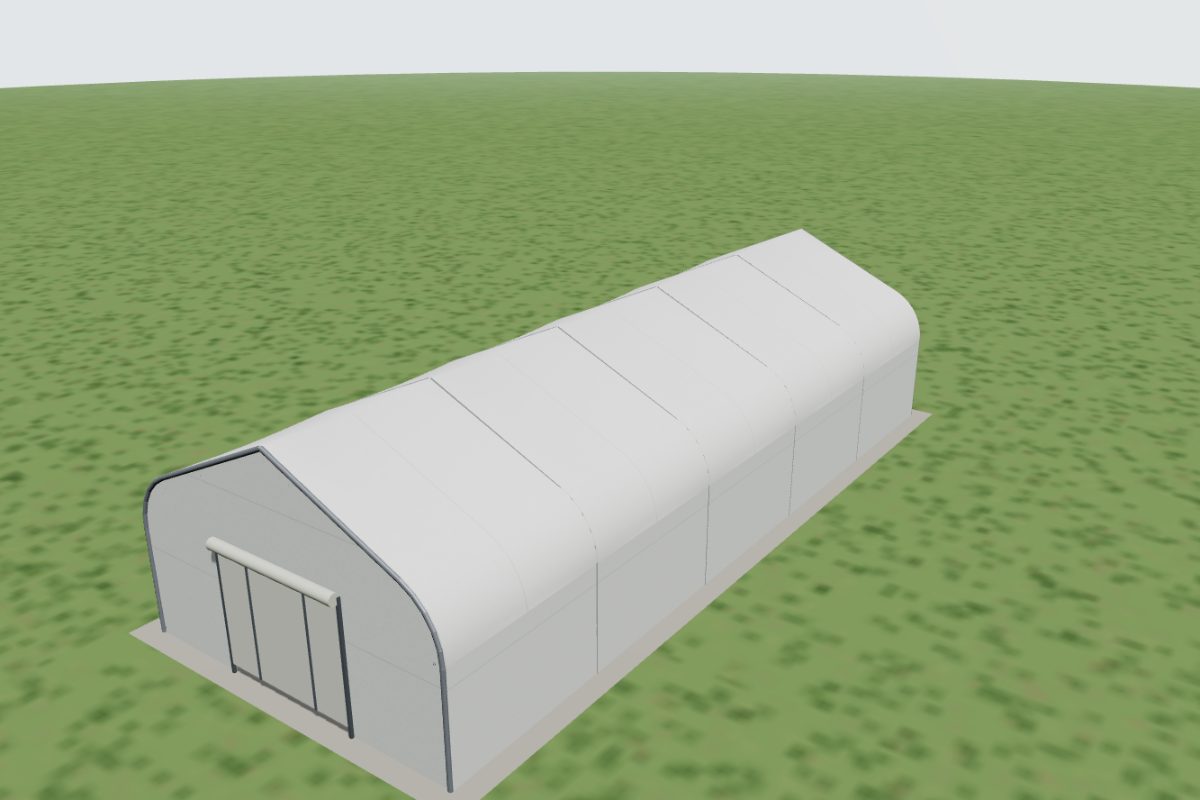
Dormitory tents
Accommodation halls for workforce camps and remote projects.
Design in 3D →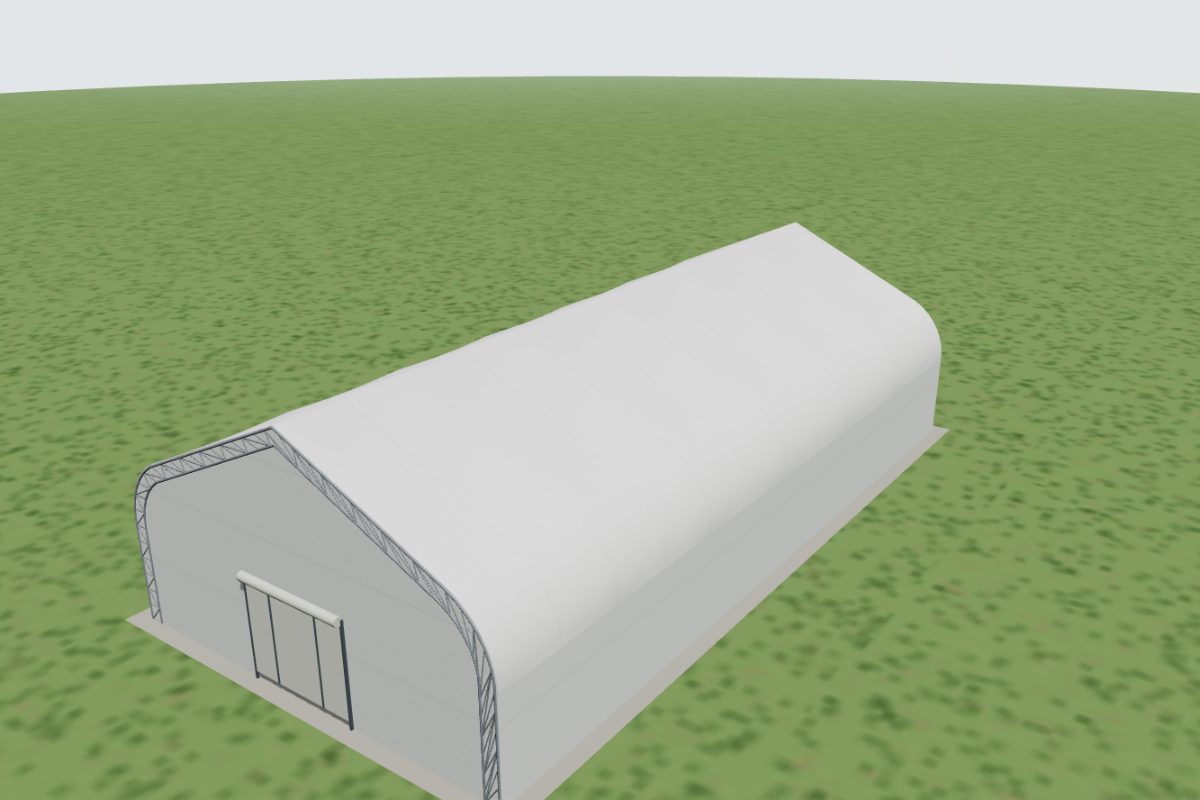
Dining hall tents
Canteens and dining halls for sites, camps and events.
Design in 3D →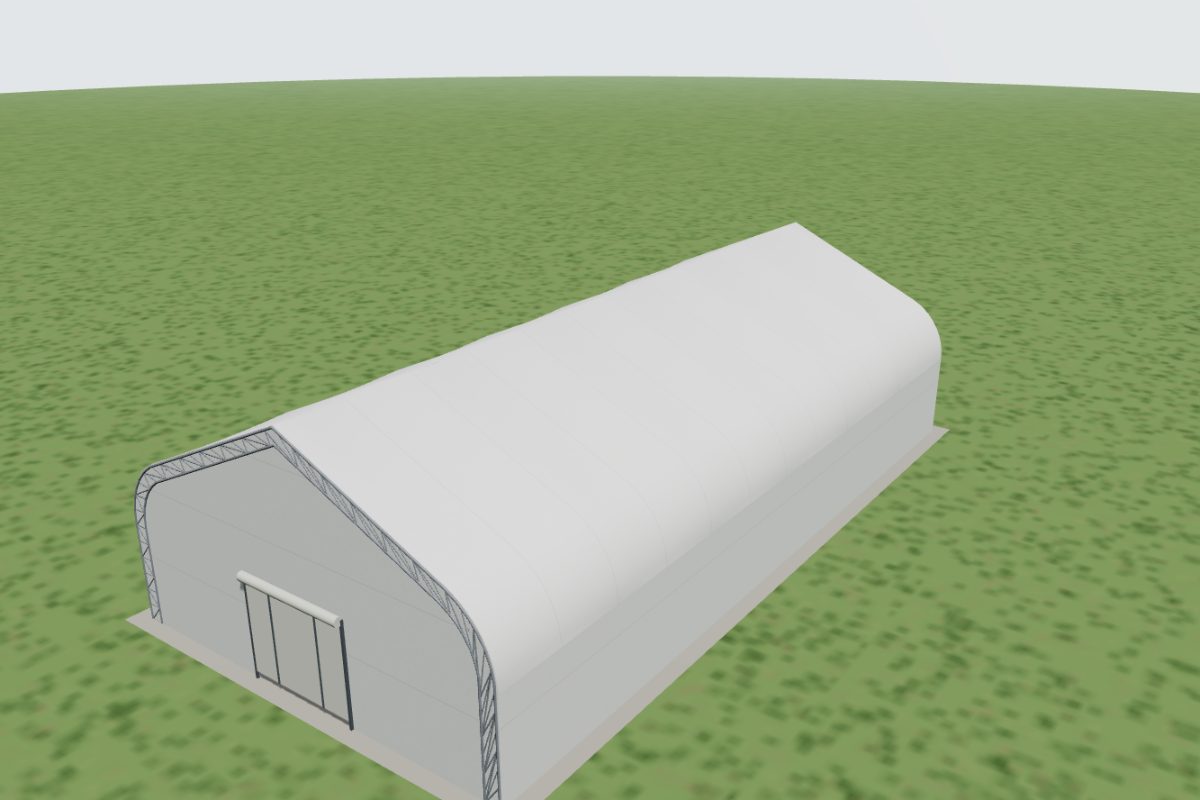
Iftar tents
Covered dining areas for Ramadan community meals.
Design in 3D →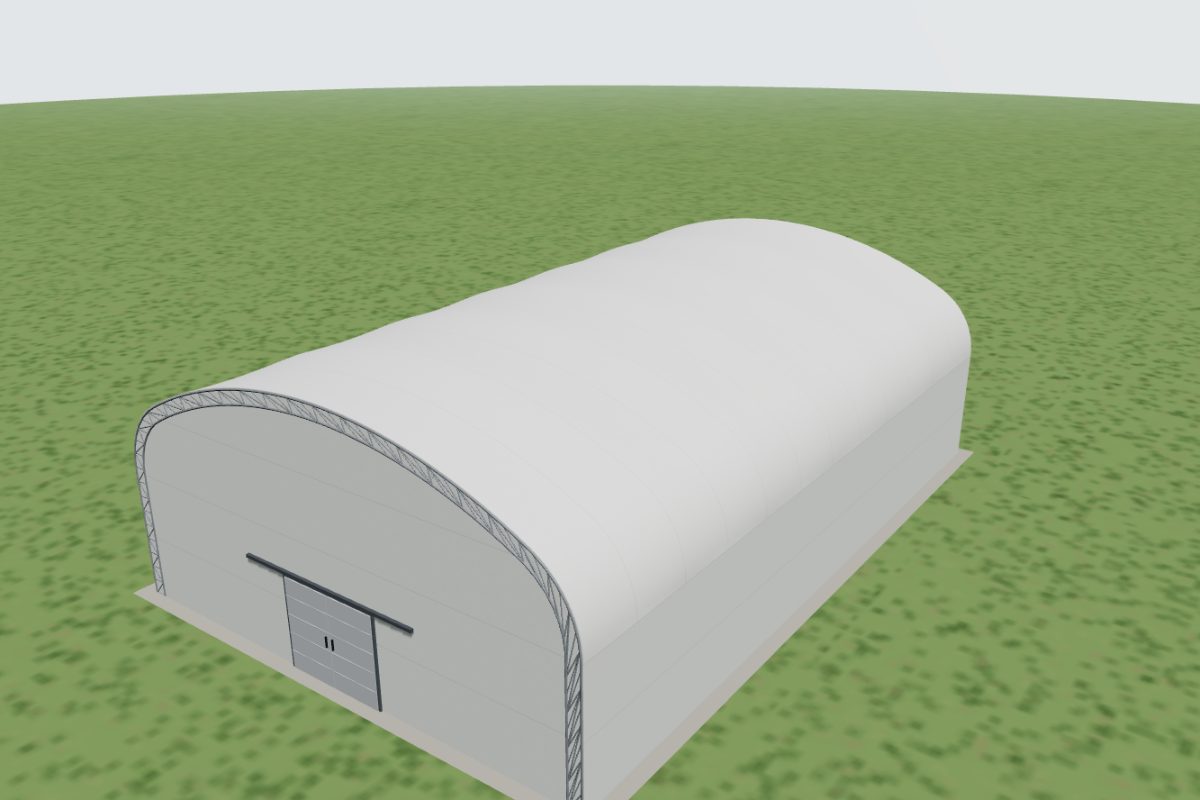
Machinery & vehicle garages
High, wide garages for tractors, trucks and machinery.
Design in 3D →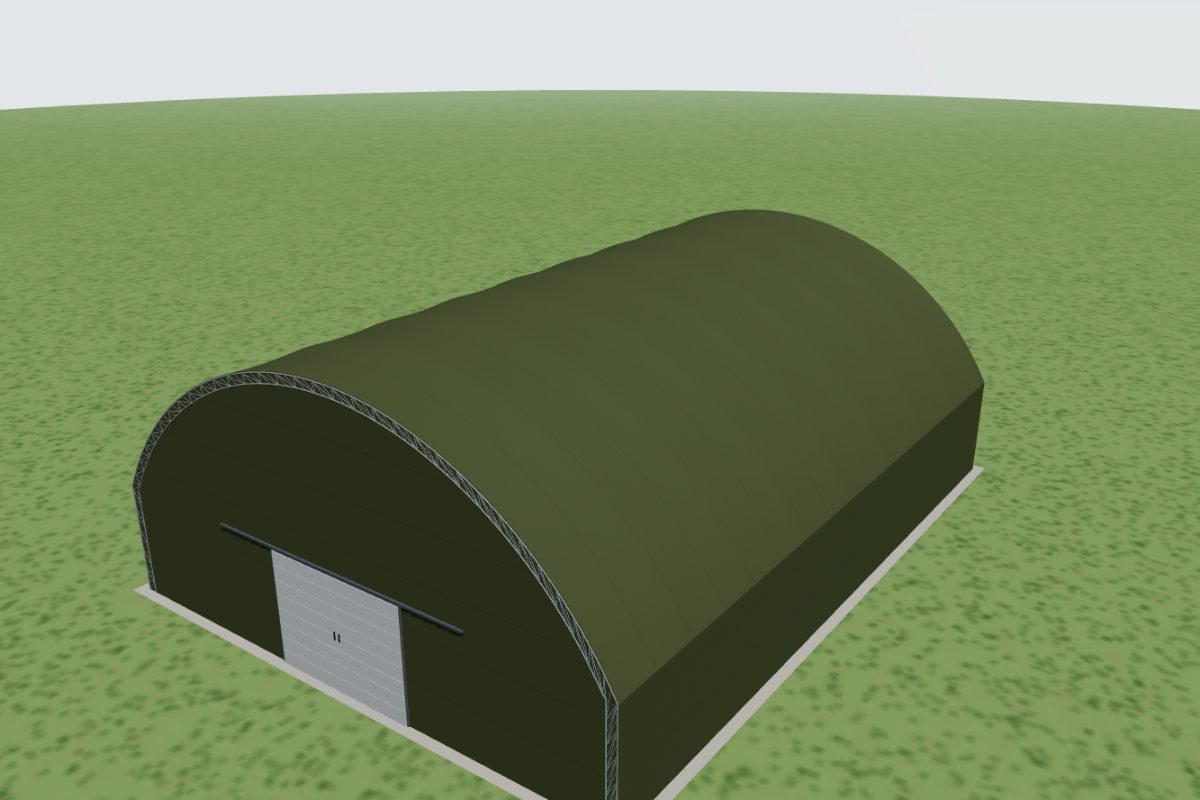
Aircraft hangars
Clear-span hangars for light aircraft, helicopters and drones.
Design in 3D →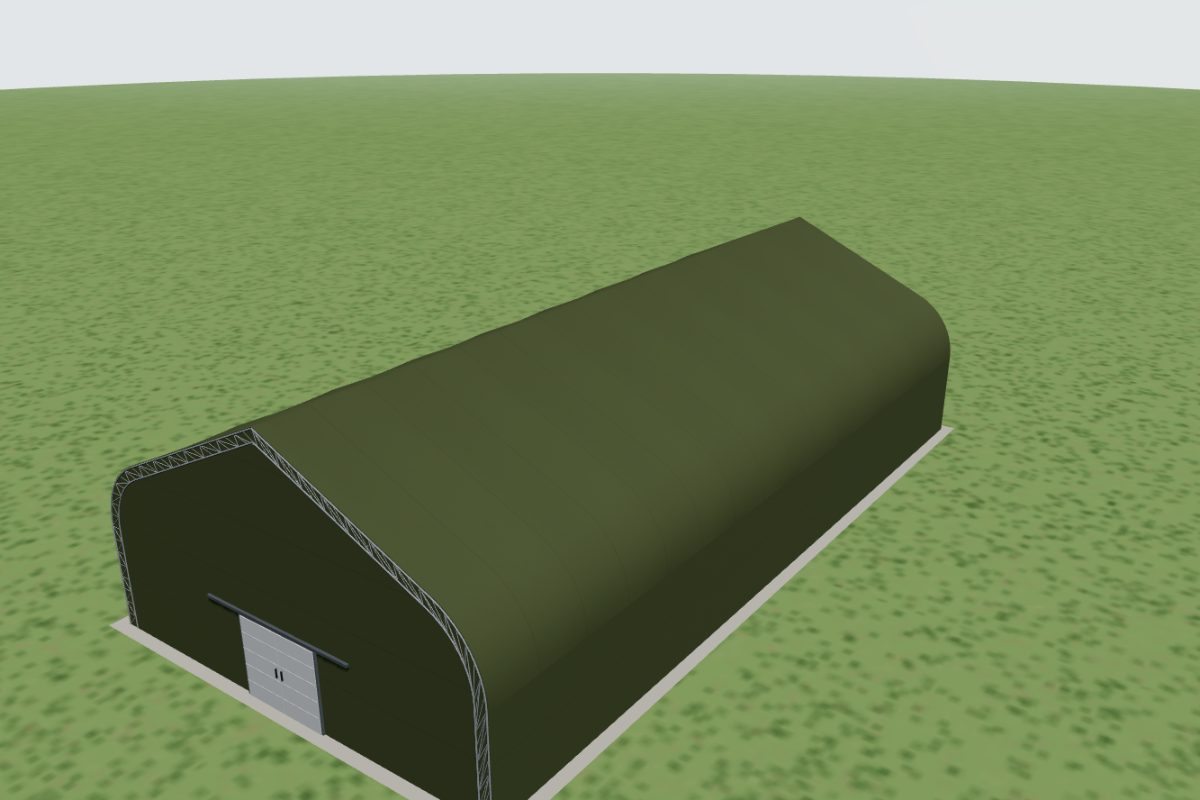
Military logistics tents
Deployable storage, maintenance and staging halls.
Design in 3D →What you can do in the planner
- Size: span, length (in frame steps), side-wall height and multi-span halls.
- Structure: roof models from barrel vault to high dome, single-tube or truss frames.
- Cover: fabric quality, roof, wall and trim colours, translucent ridge strip, insulation.
- Openings: sliding, roll-up and personnel doors, windows and ventilation openings on any wall.
- Equipment: ridge vents, fans, lighting, gutters, snow reinforcement, feeders, drinkers and pens.
- Interior: animals, pallets or crops drawn to scale, so you see what fits.
- Site: country and transport distance; installation is optional.
Save your design to get a private link, share it with partners, download a PDF estimate or request offers from manufacturers.
How the price is calculated
The estimate is computed from the floor area, frame type, span and height factors and the price of every option you add. It is shown as a range and is not an offer.
Frequently asked questions
Do I need an account?
+
No. Your saved design gets a private link; the edit key stays in your browser.
Does the planner work on a phone?
+
Yes. The 3D view, the steps and the price work on phones and tablets; a larger screen is more comfortable for detailed work.
Can I send my design to a colleague?
+
Yes. Press Share to get a link. Whoever opens it gets a copy to change; your own version stays untouched.
Useful calculators
Ready to plan your tent?
Design it in 3D in a few minutes, see an estimate and request offers. Free and without registration.