Industrial tents and tent halls
An industrial tent is a demountable building: steel arch frames at regular spacing, covered with a tensioned PVC-coated polyester membrane. It creates large clear-span space quickly and can be moved or extended later. Choose a type below or open the 3D planner.
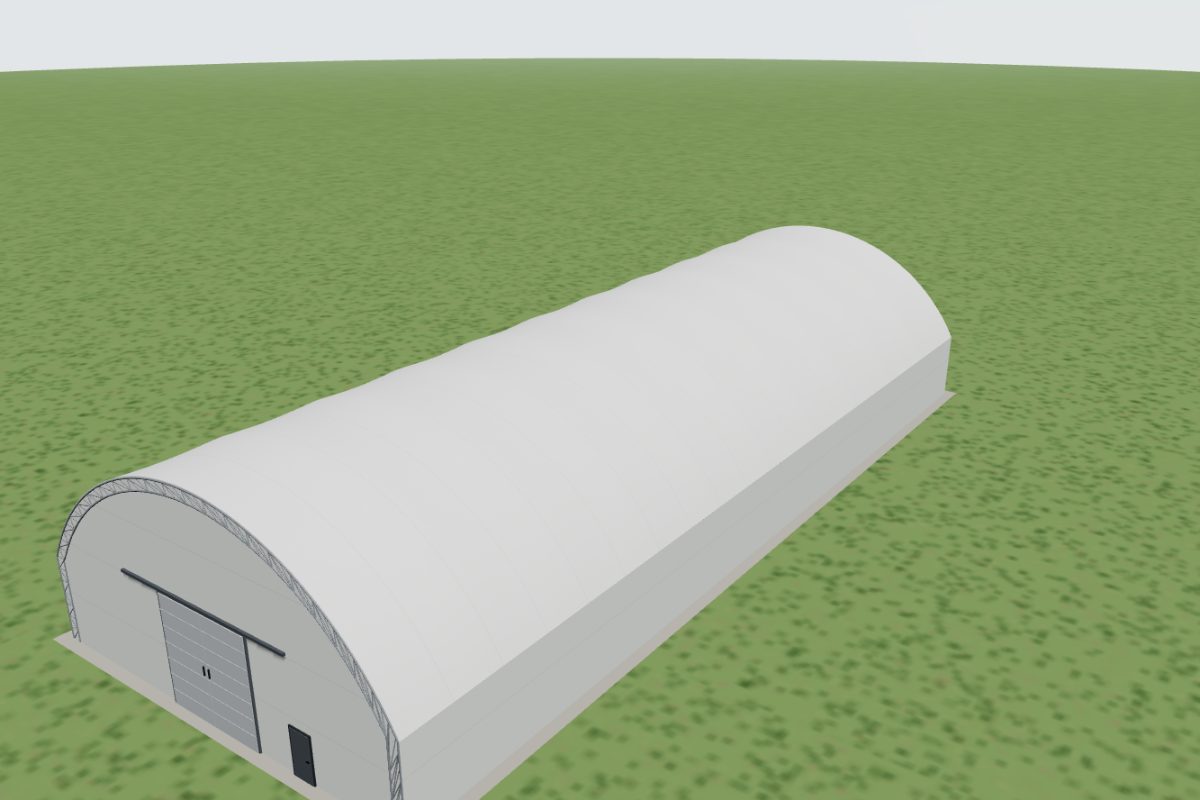
Warehouse tents
Clear-span storage halls for pallets, materials and finished goods.
Details →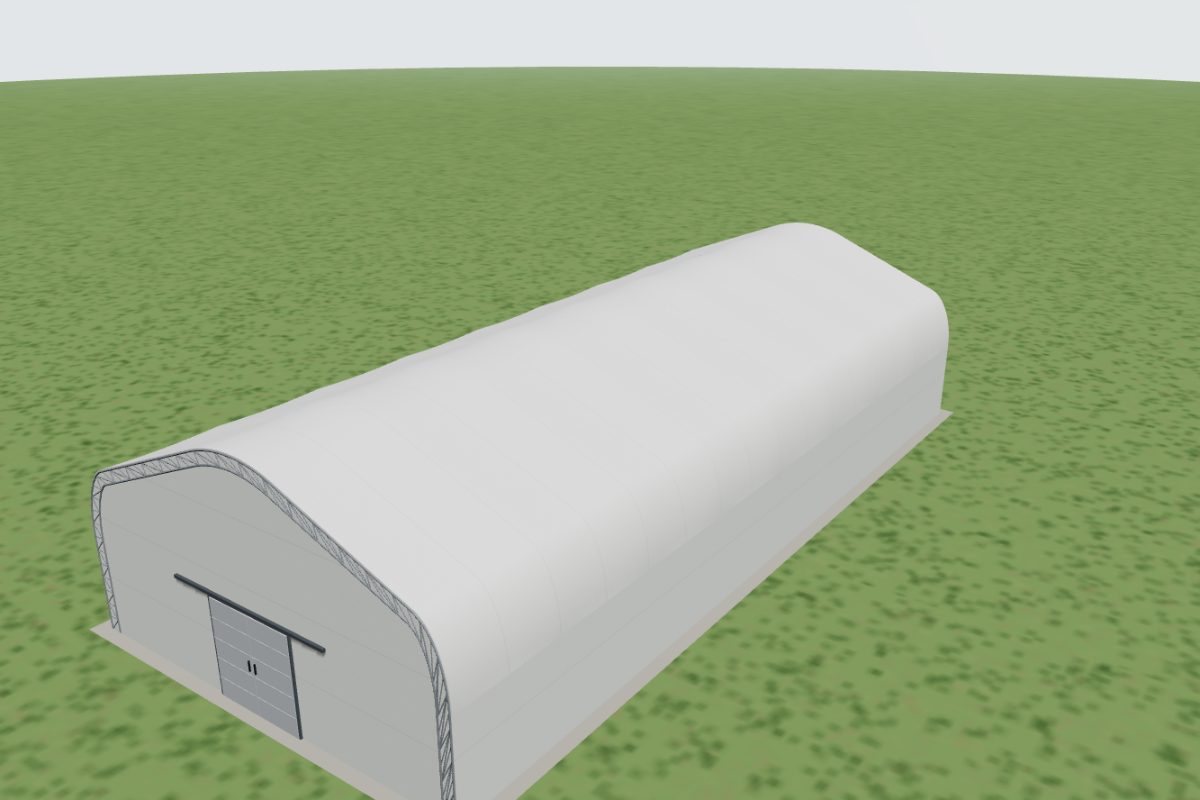
Food storage tents
Insulated, ventilated halls for packaged food and drinks.
Details →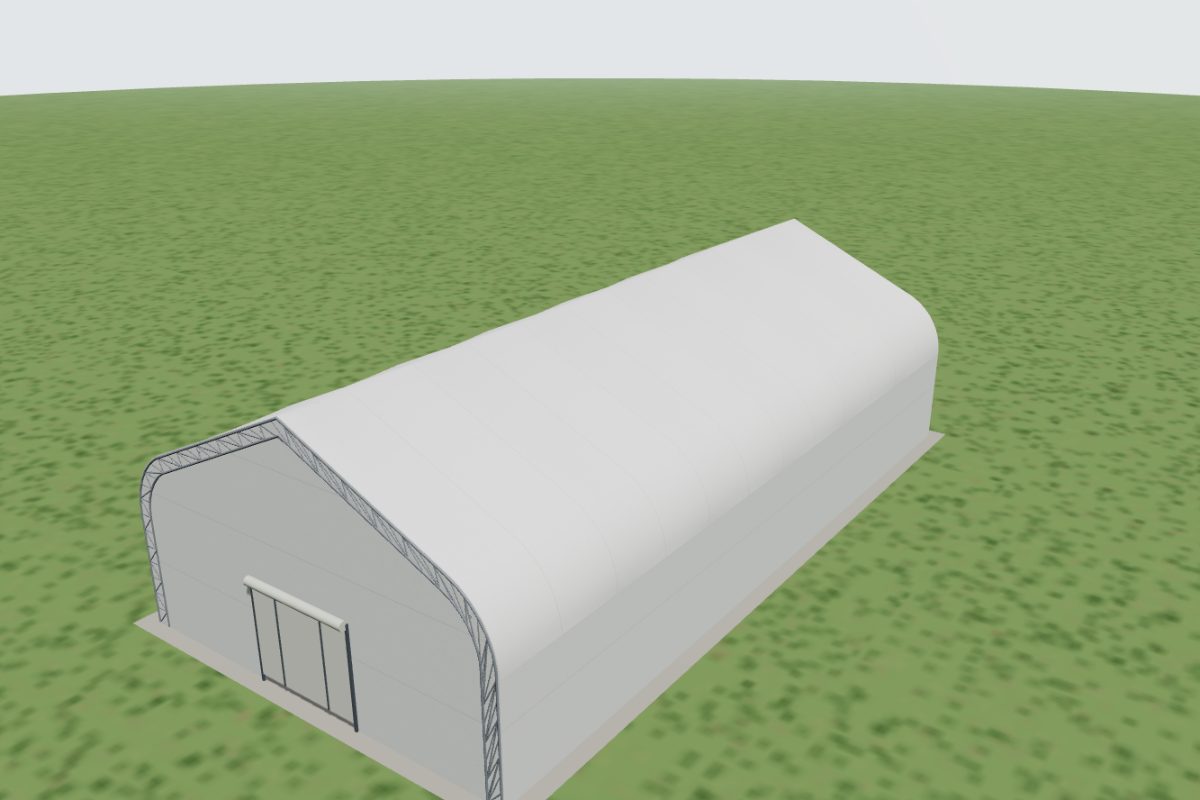
Construction site tents
Weatherproof storage and work space on construction sites.
Details →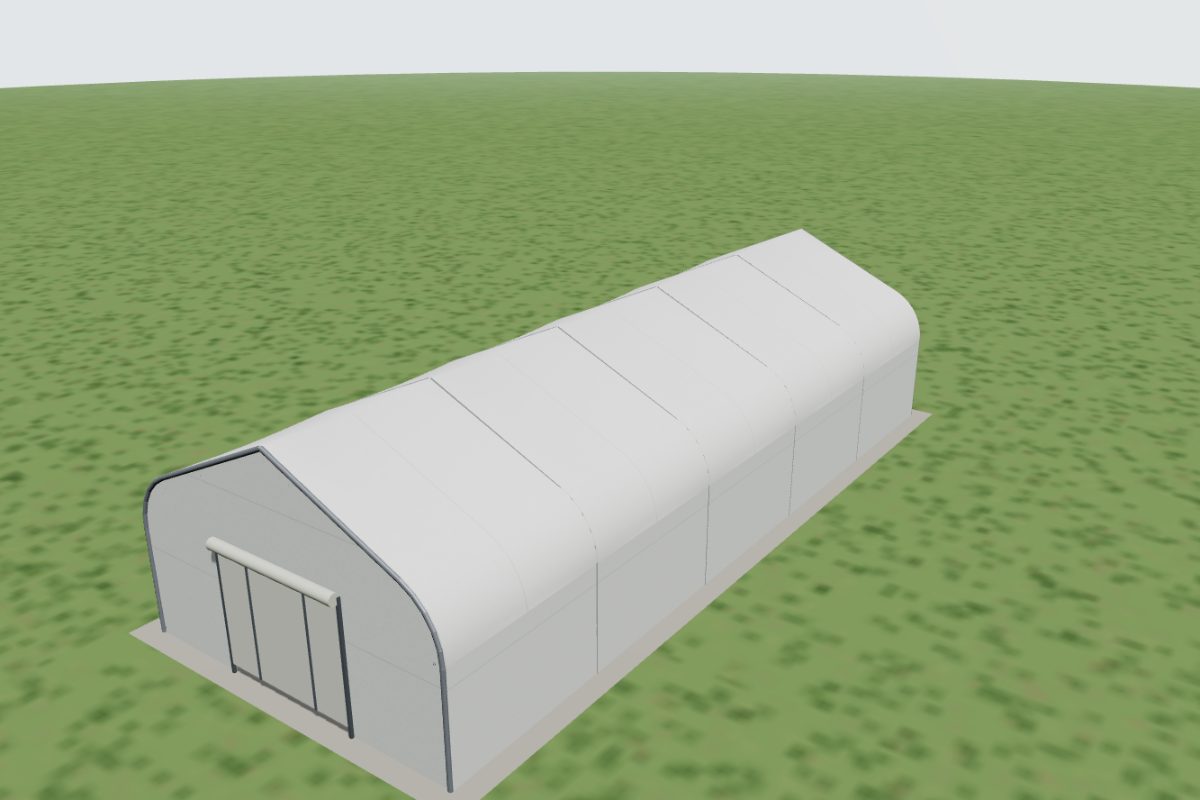
Dormitory tents
Accommodation halls for workforce camps and remote projects.
Details →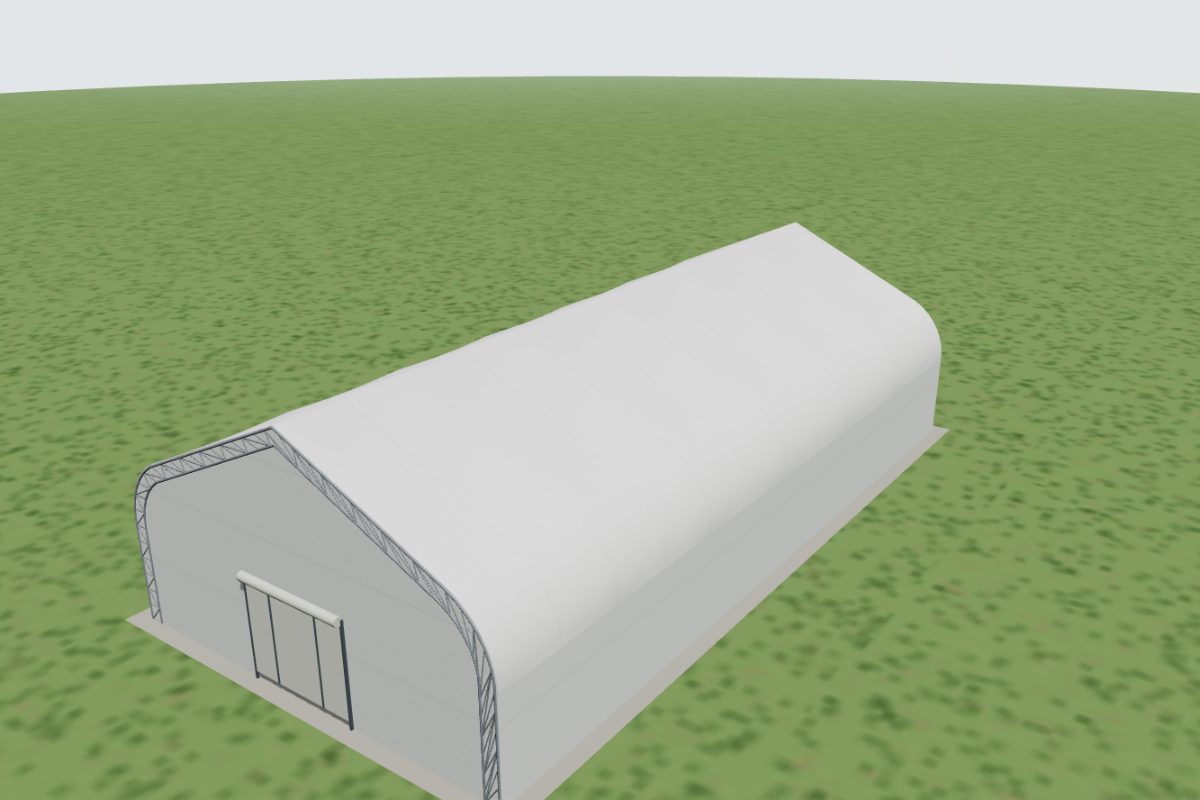
Dining hall tents
Canteens and dining halls for sites, camps and events.
Details →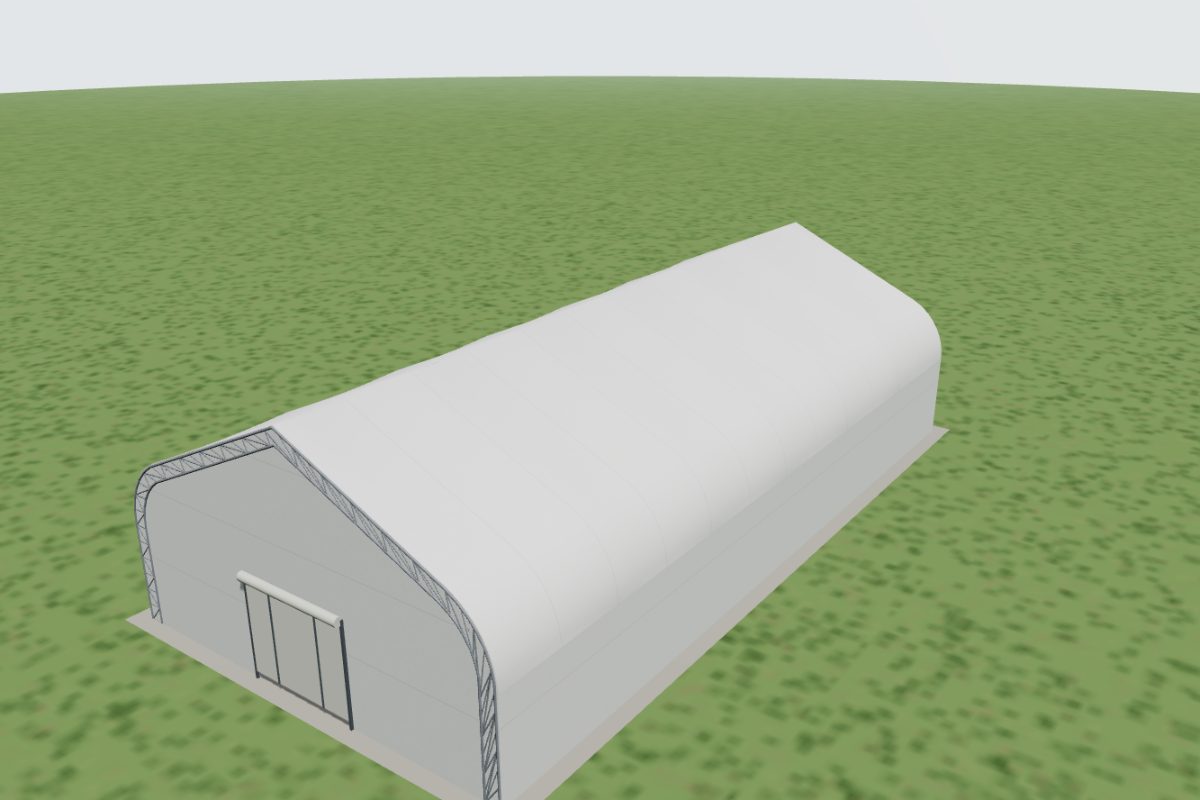
Iftar tents
Covered dining areas for Ramadan community meals.
Details →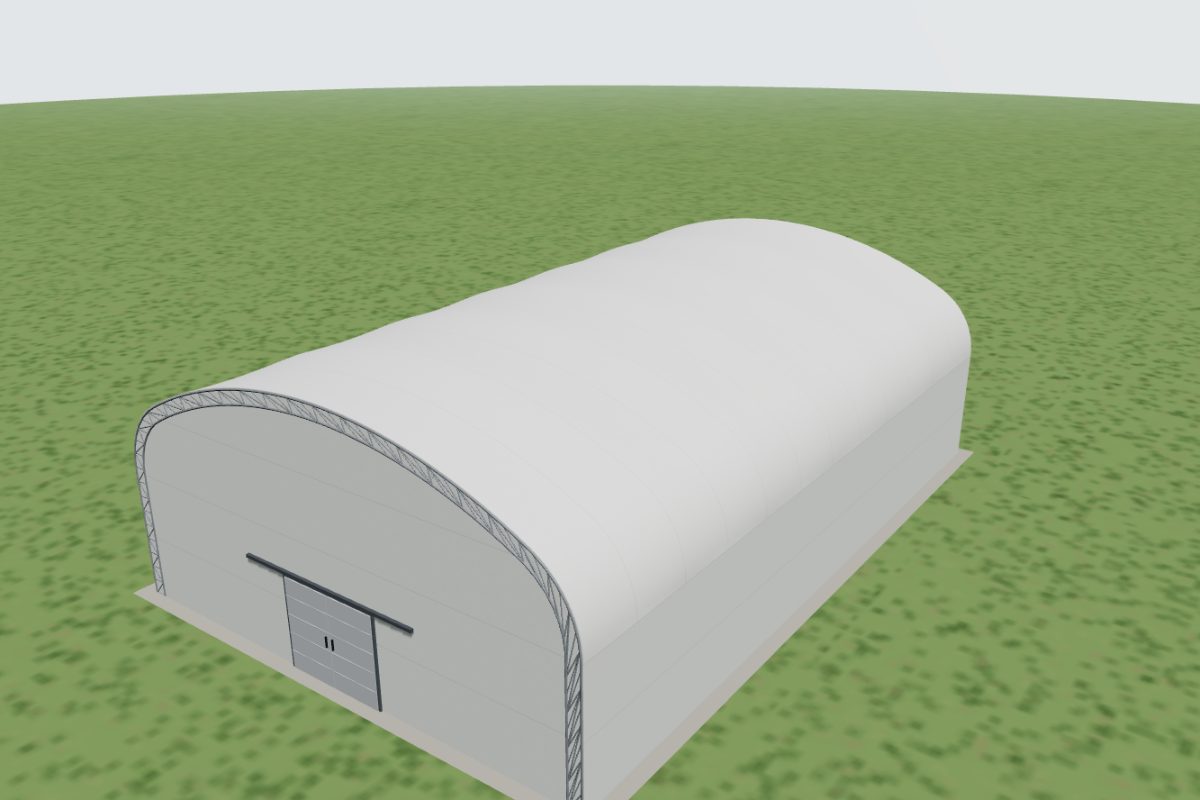
Machinery & vehicle garages
High, wide garages for tractors, trucks and machinery.
Details →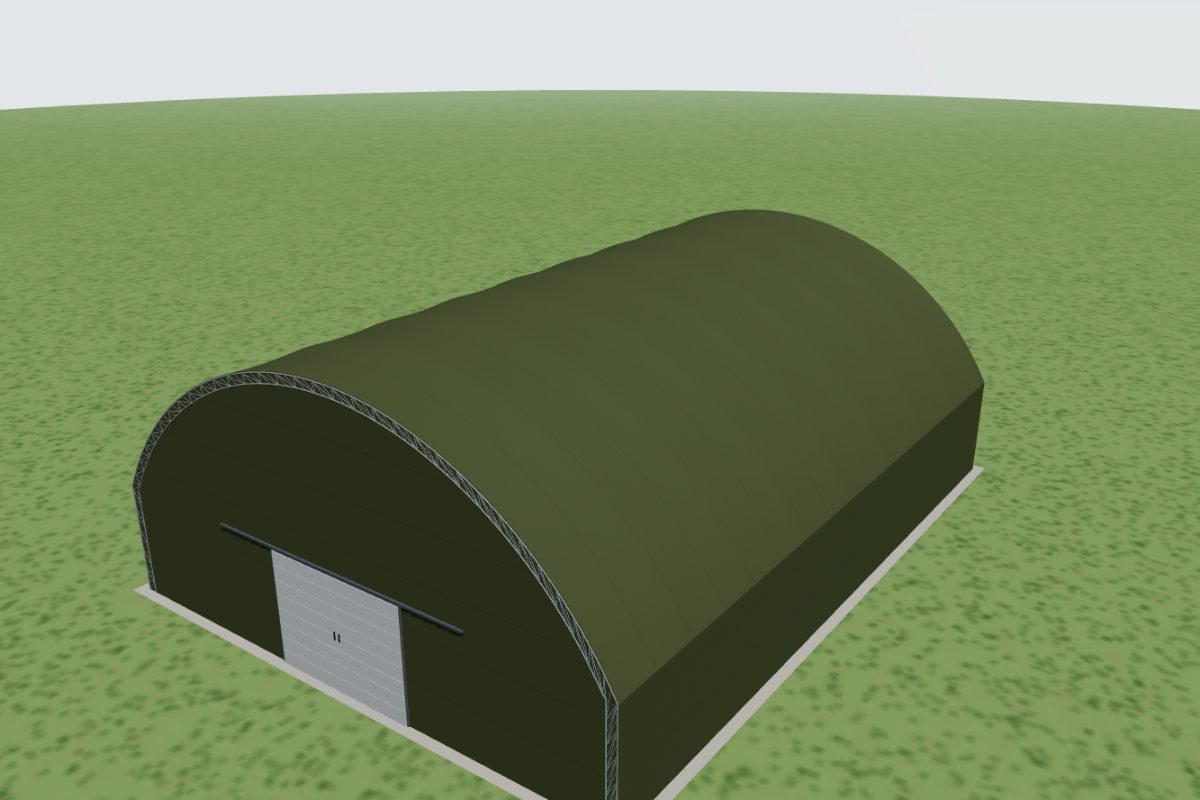
Aircraft hangars
Clear-span hangars for light aircraft, helicopters and drones.
Details →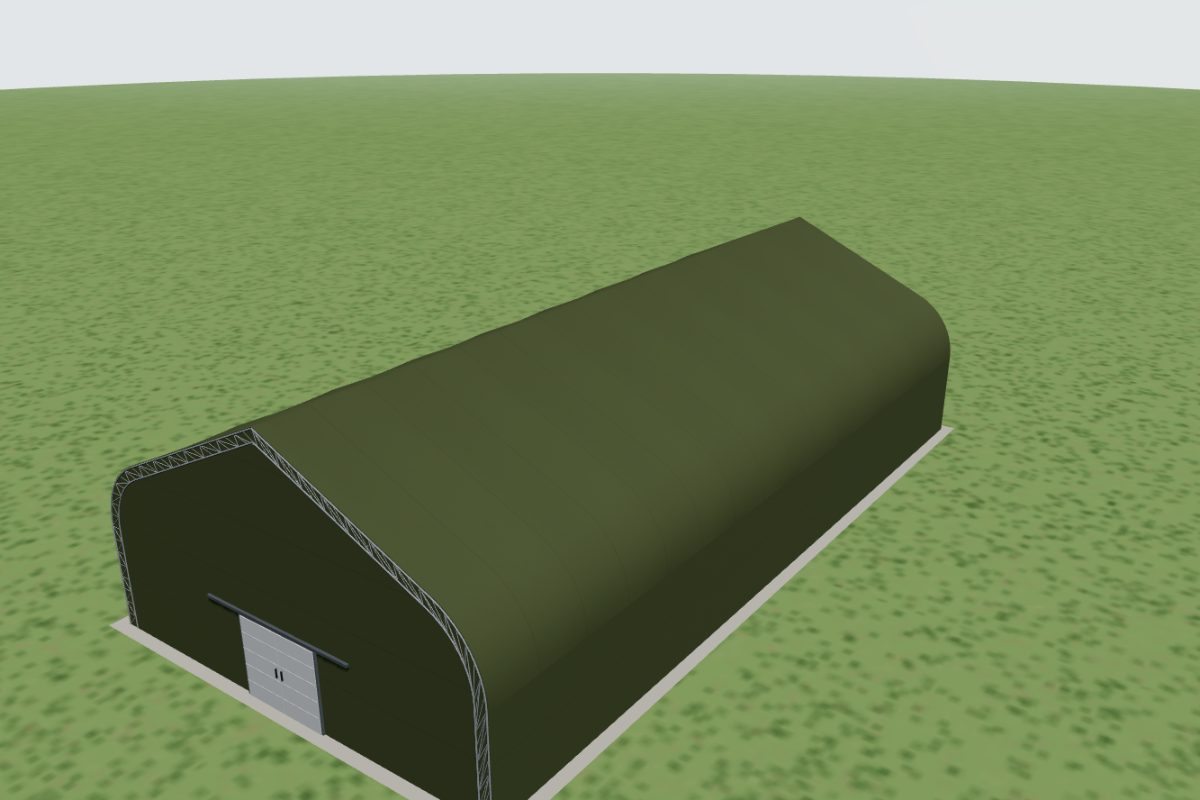
Military logistics tents
Deployable storage, maintenance and staging halls.
Details →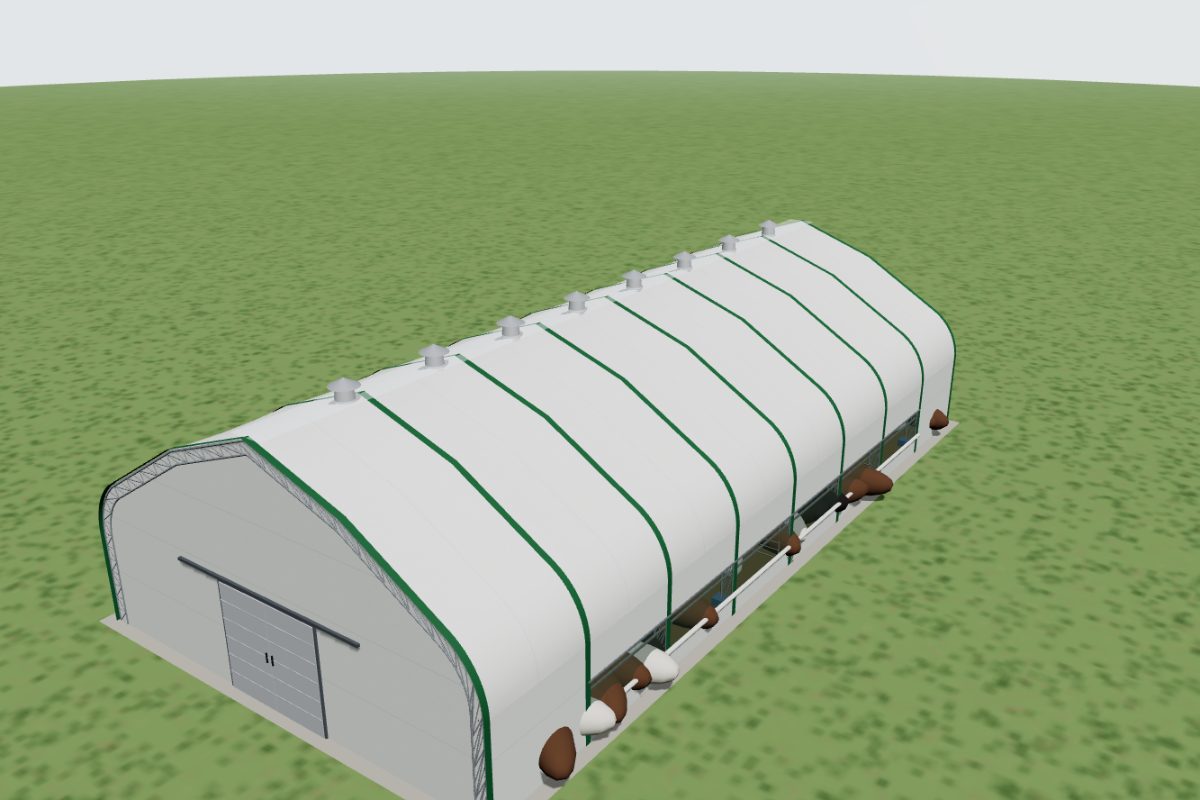
Livestock tents
Bright, well-ventilated barns for cattle, sheep, goats, poultry and horses.
Details →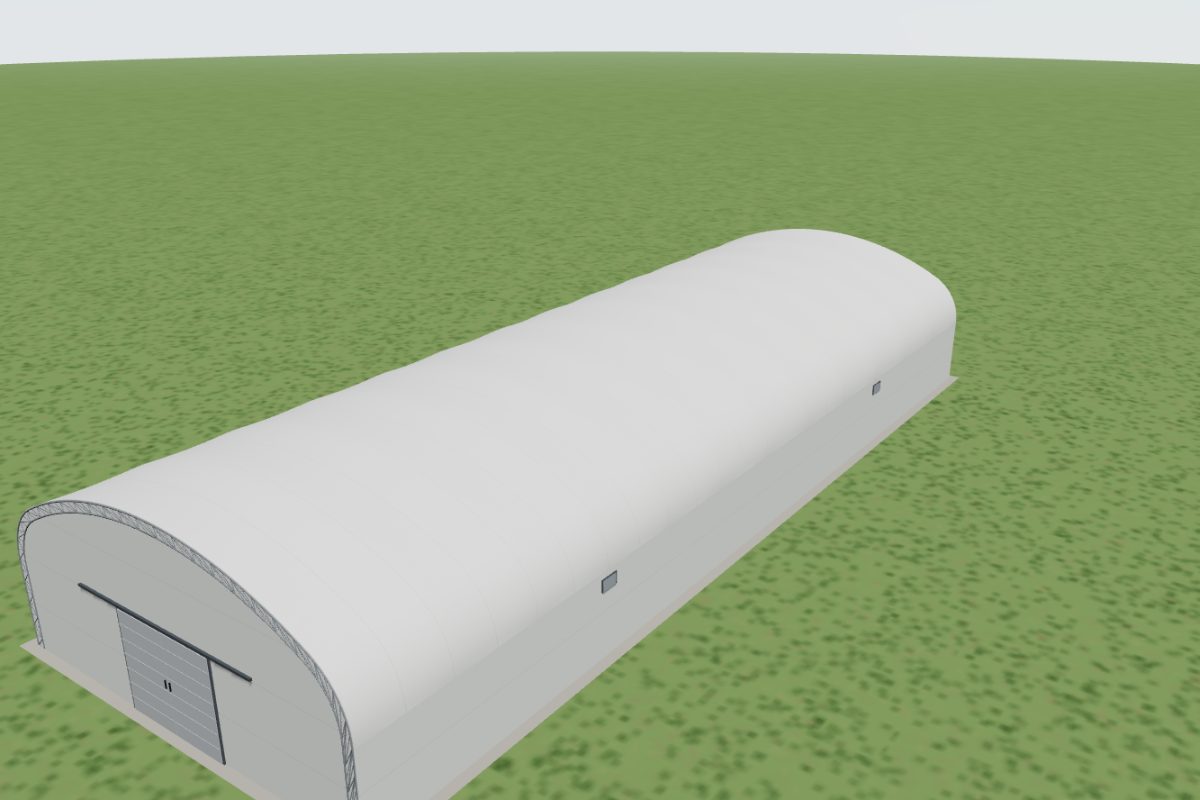
Agricultural tents
Insulated, ventilated stores for harvests, drying and growing.
Details →Example sizes and estimated prices
Indicative estimates for the standard configuration, excluding VAT and installation. Your design can change the price considerably.
| Tent types | Size | Floor area | Estimated price |
|---|---|---|---|
| Warehouse tents | 20 × 50 m | 1,000 m² | €41,900 – €48,500 |
| Food storage tents | 18 × 40 m | 720 m² | €46,000 – €53,400 |
| Construction site tents | 15 × 30 m | 450 m² | €16,200 – €18,900 |
| Dormitory tents | 10 × 25 m | 250 m² | €5,550 – €6,500 |
| Dining hall tents | 15 × 30 m | 450 m² | €15,900 – €18,500 |
| Iftar tents | 15 × 30 m | 450 m² | €15,900 – €18,500 |
| Machinery & vehicle garages | 20 × 30 m | 600 m² | €24,100 – €28,000 |
| Aircraft hangars | 30 × 40 m | 1,200 m² | €58,200 – €67,500 |
| Military logistics tents | 20 × 40 m | 800 m² | €31,200 – €36,200 |
How an industrial tent is built
- Frame: galvanised steel arches (single tube for smaller spans, lattice trusses for wider spans and higher loads), connected by purlins and bracing. The distance between two frames is the bay, usually 4–6 m.
- Cover: PVC-coated polyester membrane, typically around 650–900 g/m², tensioned over the frames. Flame-retardant grades and translucent roof strips are available.
- Walls: membrane side walls, optionally insulated, with sliding, roll-up or personnel doors, windows and ventilation openings.
- Anchoring: bolted to a concrete slab or foundation blocks, or anchored into the ground, depending on the site and the loads. See anchoring.
Common uses
Overflow and seasonal storage, raw materials and finished goods, logistics and cross-docking, temporary production lines during a factory extension, machinery and vehicle shelters, construction-site stores, and agricultural buildings such as barns and crop stores.
What decides the price
Floor area, span, side-wall height, frame type, cover quality, insulation, the number and size of doors, ventilation, the site (transport) and installation. Use the cost calculator or read the price guide.
Limits worth knowing
A tent hall is not a heated factory building: insulation helps, but it does not reach sandwich-panel performance. Snow and wind loads depend on your location and must be checked by the manufacturer. Permits depend on how long the hall stays and on local rules; see permits.
Frequently asked questions
How long does it take to get an industrial tent?
+
It depends on size and the manufacturer's workload. Small standard halls can be produced and installed within a few weeks; large or special projects take longer. Ask for lead times in the offer.
Do industrial tents need foundations?
+
Not always. Many halls are anchored to an existing concrete slab or with ground anchors; larger or long-term halls may need foundation blocks. The manufacturer specifies anchoring after checking the site and the loads.
Can an industrial tent be heated?
+
Yes, with an insulated cover and suitable heaters, but heat loss is higher than in a panel building. For year-round heated use, compare with a sandwich-panel building.
Related
Warehouse tents
Clear-span storage halls for pallets, materials and finished goods.
Temporary warehouse
Extra covered storage fast, for peaks, projects or while you build.
Price guide
What drives the price of a tent hall, with indicative examples.
Tent cost calculator
An indicative price range for your tent in seconds.
Ready to plan your tent?
Design it in 3D in a few minutes, see an estimate and request offers. Free and without registration.