Example designs
These are example designs, not customer projects: typical configurations you can open in the 3D planner, change and price in seconds.
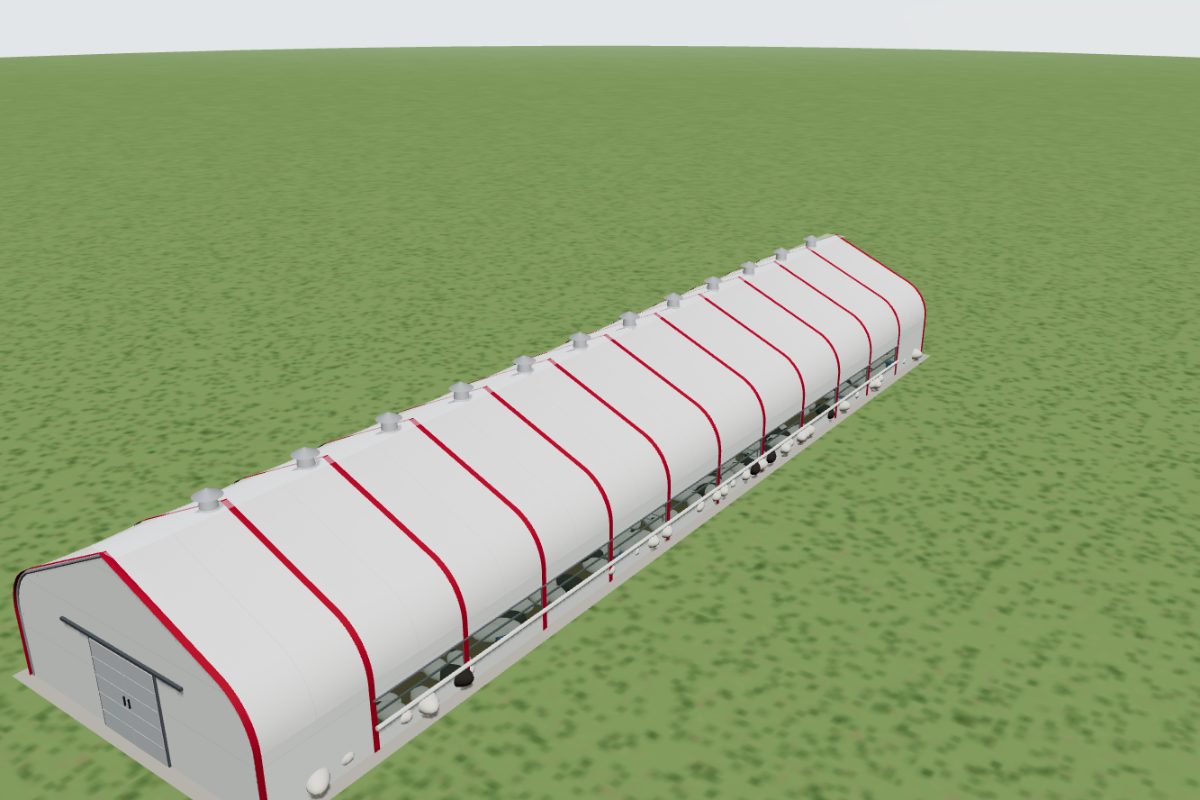
Sheep barn for 500 animals
15 × 60 m, central feed alley, side curtains and ridge vents.
Use as a starting point →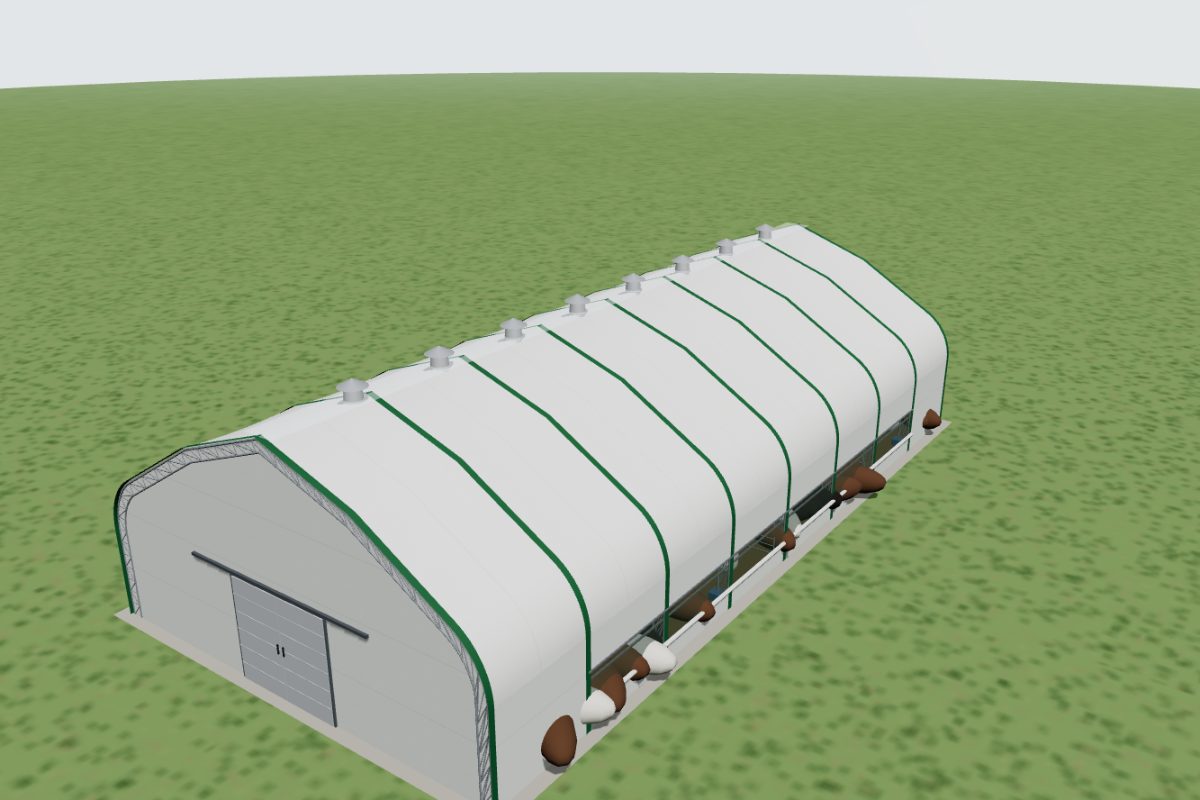
Beef cattle barn for 120 animals
20 × 40 m truss-frame barn with drive-through feed alley.
Use as a starting point →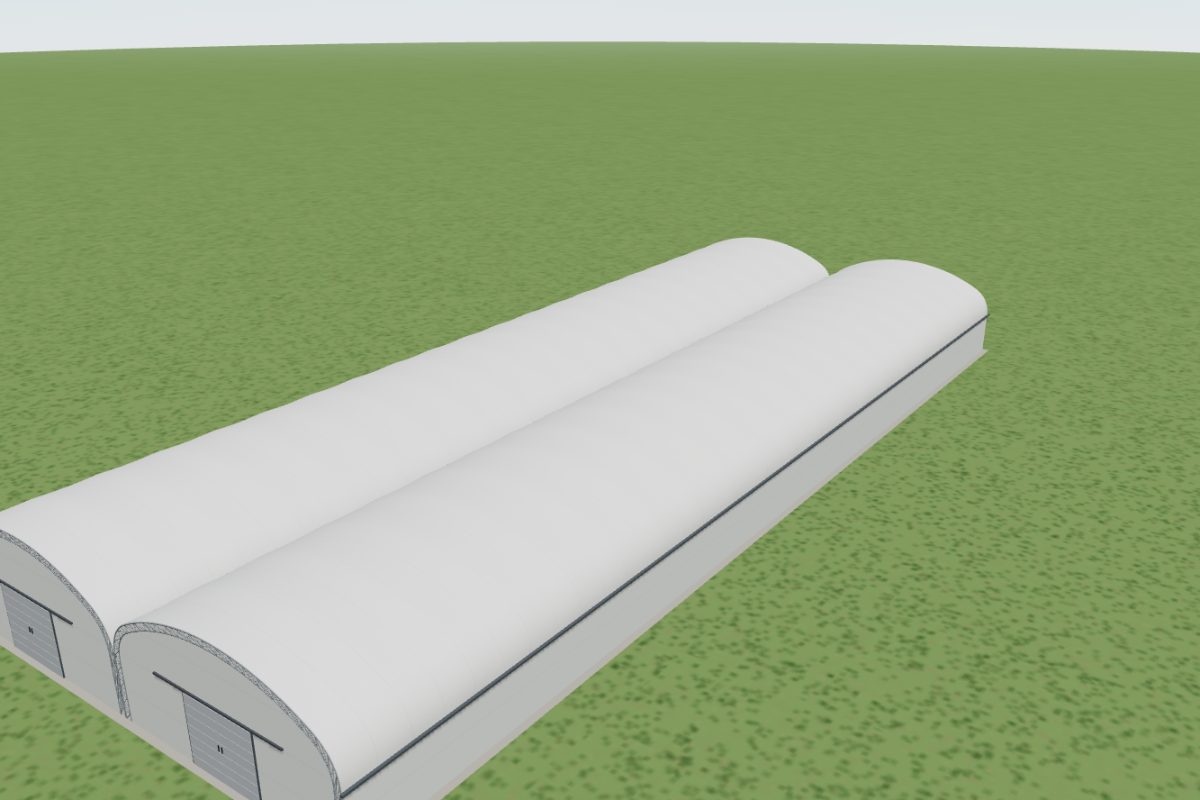
Twin-span potato store, 4,000 m²
Two 20 m spans, insulated, fans and four vehicle doors.
Use as a starting point →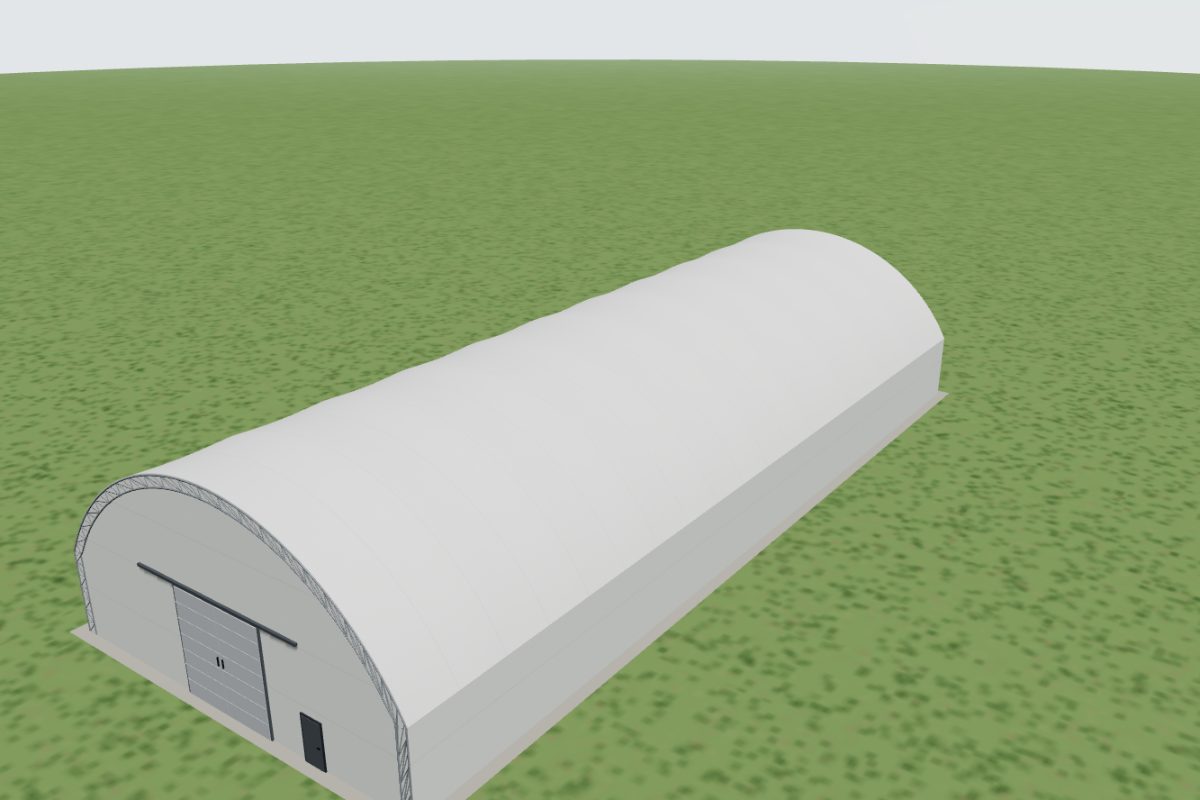
Warehouse tent, 1,000 m²
20 × 50 m with forklift sliding door and personnel doors.
Use as a starting point →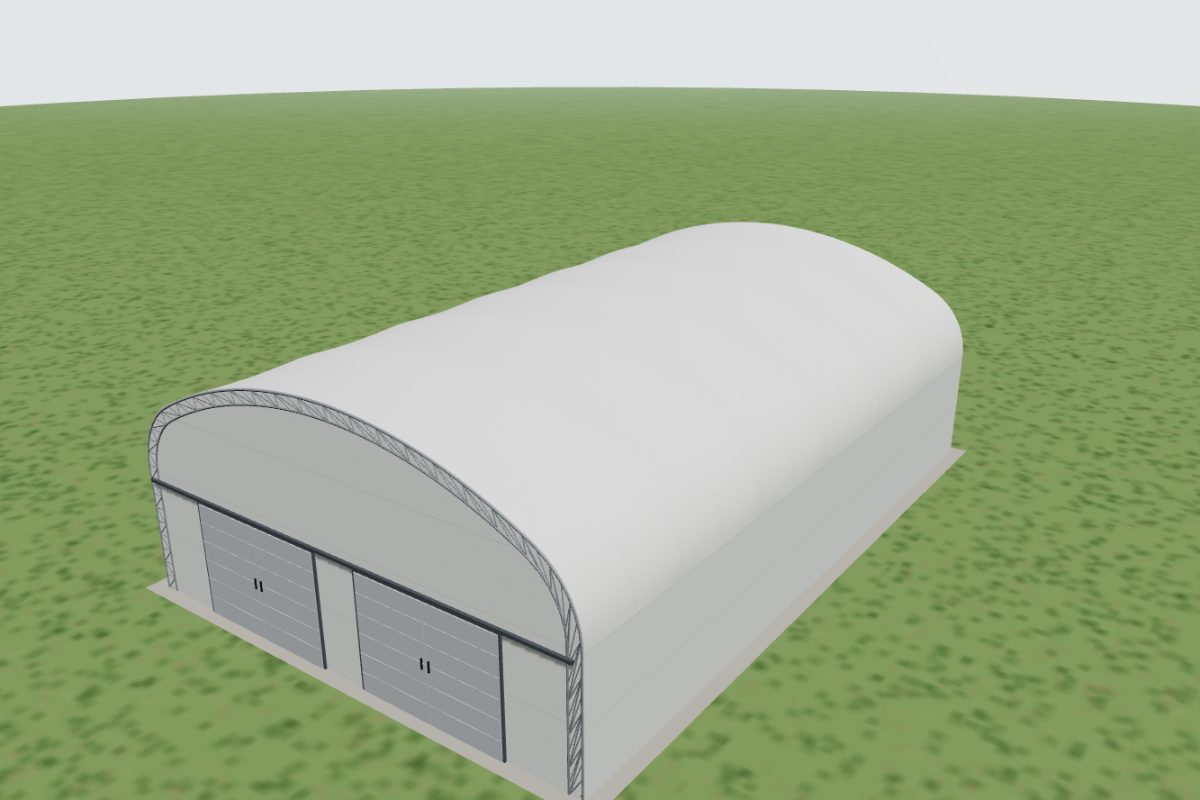
Machinery garage, 600 m²
20 × 30 m with two 6 m sliding doors.
Use as a starting point →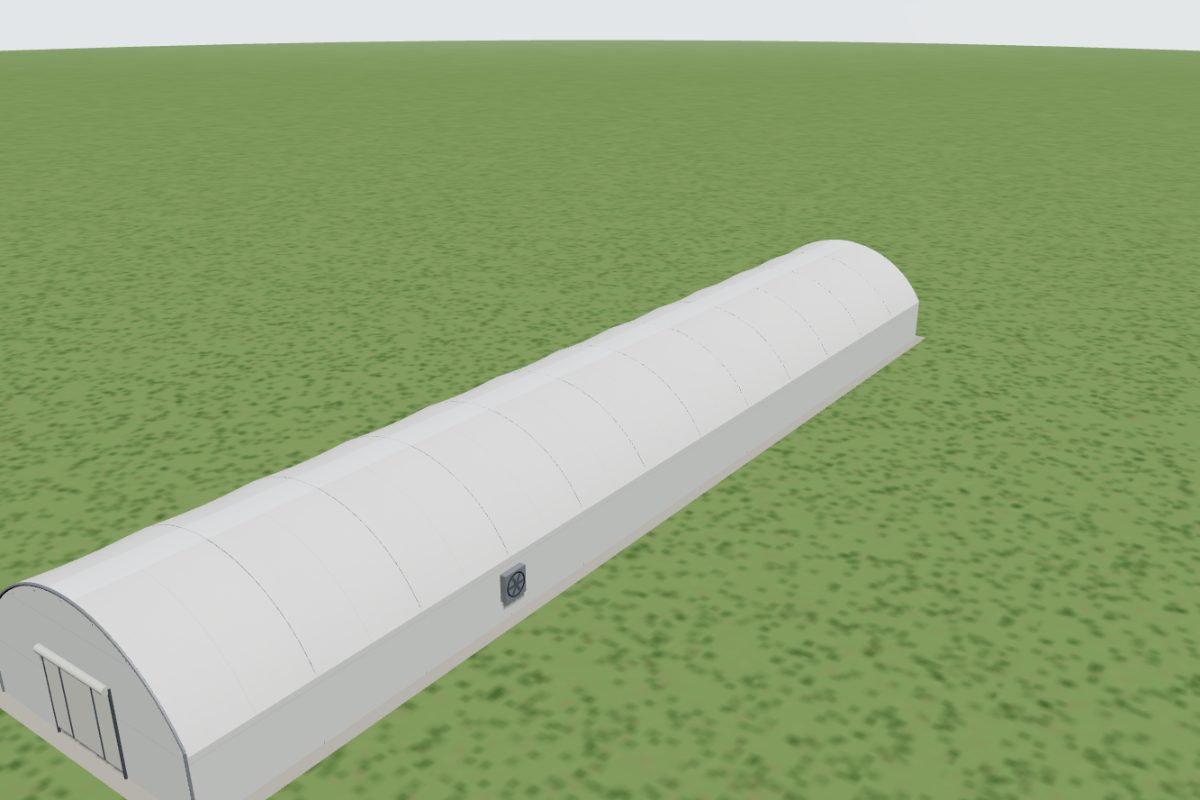
Poultry house, 720 m²
12 × 60 m with fans and lighting.
Use as a starting point →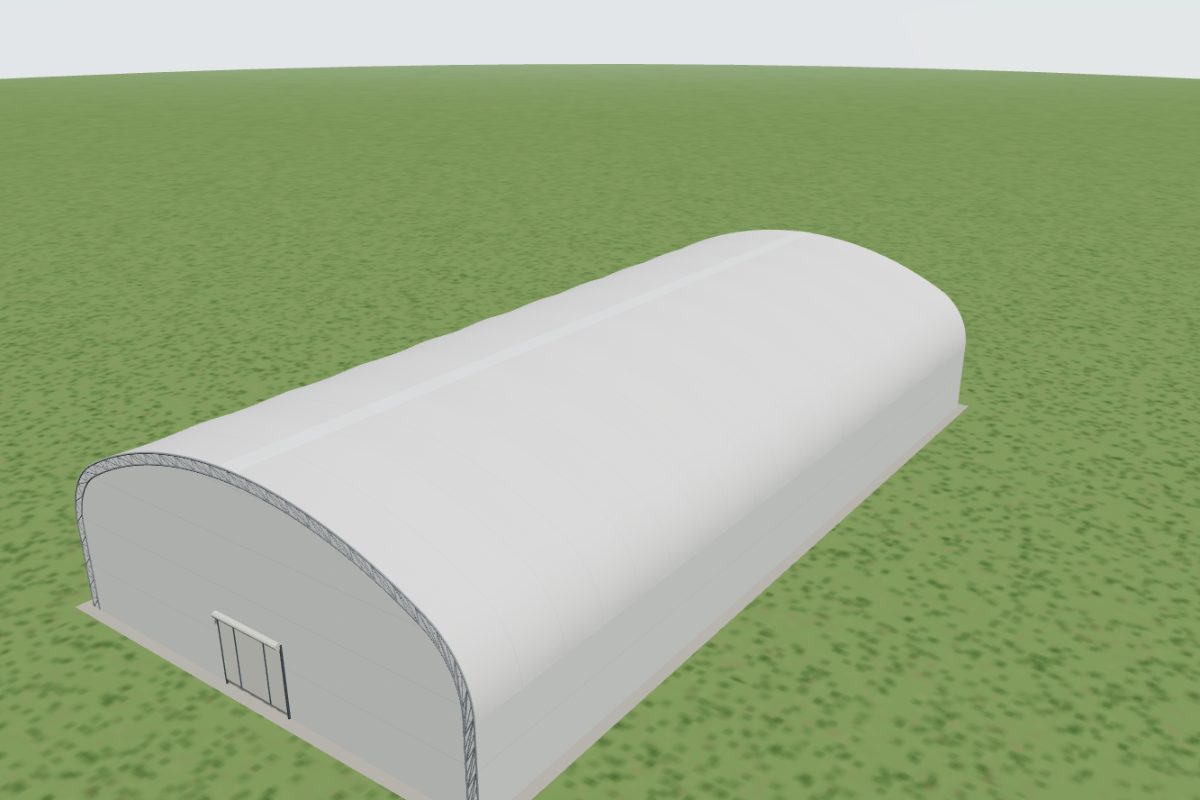
Indoor riding arena, 25 × 50 m
High dome roof, translucent ridge, 1,250 m².
Use as a starting point →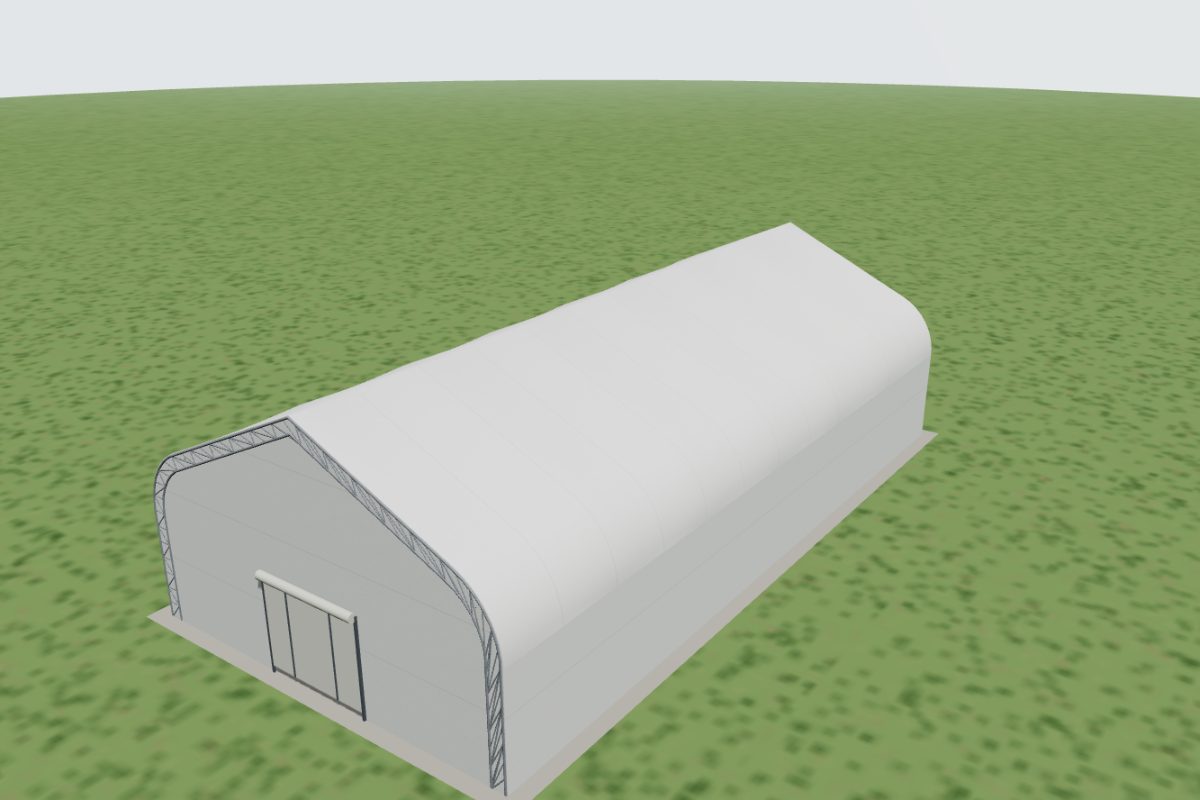
Construction site store, 450 m²
15 × 30 m with roll-up door, movable to the next site.
Use as a starting point →Example design, not a customer project. Use it as a starting point and change anything.