Dining hall tents
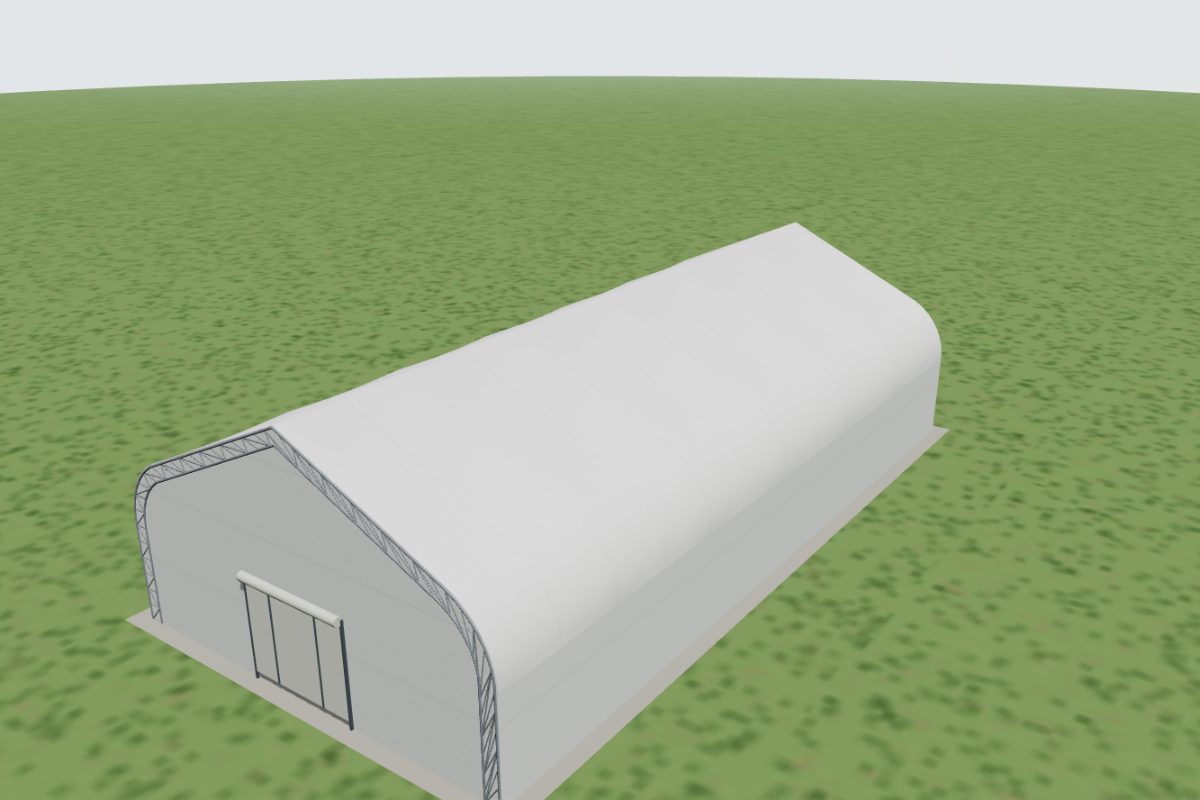
A tent dining hall seats hundreds of people under one clear-span roof. It suits construction and workforce camps, schools during renovation, and events that need a covered dining area for weeks or months.
Typical uses
- Construction and workforce camp canteens
- Temporary school or company canteens
- Events and festivals
- Emergency feeding centres
Example sizes and estimated prices
Indicative estimates for the standard configuration, excluding VAT and installation. Your design can change the price considerably.
| Size | Floor area | Capacity | Estimated price | |
|---|---|---|---|---|
| 10 × 25 m | 250 m² | – | €8,350 – €9,700 | Open in 3D → |
| 15 × 30 m | 450 m² | – | €15,900 – €18,500 | Open in 3D → |
| 20 × 45 m | 900 m² | – | €33,300 – €38,500 | Open in 3D → |
Planning tips
Space per seat
Allow roughly 1.2–1.5 m² per seated person plus space for serving, kitchen and circulation.
Ventilation and light
Many people produce heat and moisture; plan ventilation and good lighting.
Kitchen nearby
Kitchens usually stay in containers or a separate building next to the hall.
Frequently asked questions
How many people fit in a 15 × 30 m dining tent?
+
At about 1.5 m² per seat, roughly 250–300 seats, less with a serving line inside.
Related
Ready to plan your tent?
Design it in 3D in a few minutes, see an estimate and request offers. Free and without registration.