Tent size calculator
Enter the floor area you need, what the hall is for and, if your site is narrow, the maximum width. The calculator suggests standard sizes per roof model with the real floor area, ridge height and an indicative price.
| Structural model | Size | Floor area | Ridge height | Estimated price | |
|---|---|---|---|---|---|
| Edge | 18 × 45 m | 810 m² | 10.2 m | €22,800 – €26,500 | Open in 3D → |
| Radius Break | 18 × 45 m | 810 m² | 10 m | €22,800 – €26,500 | Open in 3D → |
| Edge Ellipse | 18 × 45 m | 810 m² | 9.7 m | €22,800 – €26,500 | Open in 3D → |
| Low Dome | 18 × 45 m | 810 m² | 10.1 m | €22,800 – €26,500 | Open in 3D → |
| Barrel Vault | 18 × 45 m | 810 m² | 9.4 m | €22,800 – €26,500 | Open in 3D → |
| High Dome | 18 × 45 m | 810 m² | 8.5 m | €22,800 – €26,500 | Open in 3D → |
Indicative estimates for the standard configuration, excluding VAT and installation. Your design can change the price considerably.
How sizes are chosen
- Only standard spans are used (10–30 m), because they are cheaper and faster to produce.
- The length is rounded up to whole frame bays (usually 5 m), so the real floor area is slightly larger than what you asked for.
- A barn-like proportion (length about 2–3 times the width) is preferred: it is efficient to build and to use.
- Roof models differ in ridge height and in usable height near the walls.
Not sure about the area? Start with the warehouse space, livestock or crop storage calculator, or browse common tent sizes.
Frequently asked questions
Is a wider or a longer hall better?
+
Wider spans give more usable floor without columns but need stronger frames; longer halls are easy to extend. For most uses a length of 2–3 times the width works well.
Useful calculators
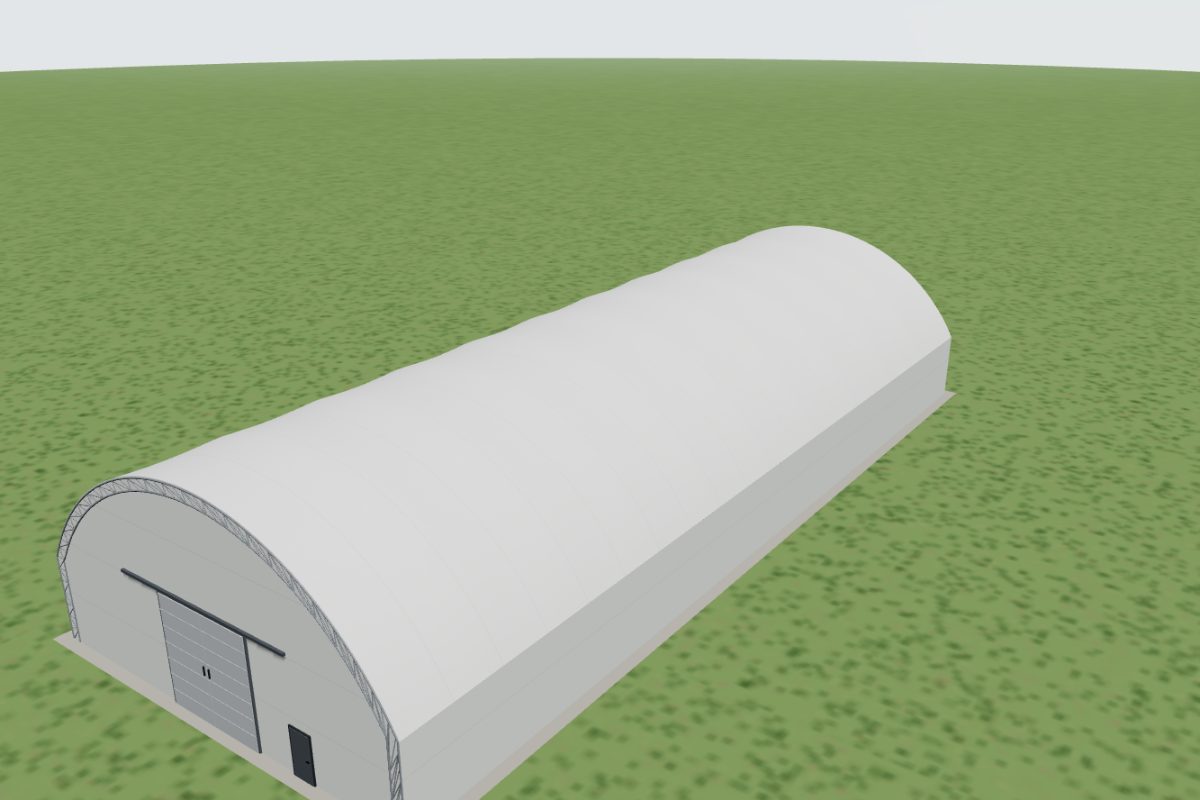
Ready to plan your tent?
Design it in 3D in a few minutes, see an estimate and request offers. Free and without registration.