Warehouse space calculator
Enter the number of pallets, the pallet type, how you stack or rack them and which truck you use. The calculator estimates the floor area including aisles, the clear height you need and suitable warehouse tent sizes with prices.
Planning estimate only, not an engineering calculation. A manufacturer confirms the final design and statics.
Recommended sizes
Indicative estimates for the standard configuration, excluding VAT and installation. Your design can change the price considerably.
Method
Net pallet area = pallets ÷ levels × pallet footprint (EUR 1.2 × 0.8 m = 0.96 m², industrial 1.2 × 1.0 m = 1.2 m², US 48 × 40 in ≈ 1.24 m²).
Floor area = net area × aisle factor × (1 + extra space for loading, picking and offices).
| Storage | Counterbalance forklift | Reach truck | Pallet jack |
|---|---|---|---|
| Floor or block stacking | × 1.5 | × 1.4 | × 1.35 |
| Pallet racking | × 3.0 | × 2.6 | (needs a lift truck) |
Racking needs much more floor per pallet position than block stacking because every rack row needs an aisle, but it multiplies the levels.
Clear height is estimated at about 1.7 m per storage level (load height plus beam and clearance). Racks along the side walls are limited by the side-wall height, not the ridge.
Example
1,000 EUR pallets, block-stacked two high, counterbalance forklift, 15 % extra space: 1,000 ÷ 2 × 0.96 = 480 m² net; × 1.5 = 720 m²; + 15 % = about 830 m², for example a 20 × 45 m hall.
These are planning estimates. Your warehouse layout, fire rules and the manufacturer's design decide the final size.
Frequently asked questions
How much space do 500 pallets need?
+
Block-stacked two high with a counterbalance forklift, about 400–420 m² including aisles and 15 % extra space. Single level it is about twice that.
Can I use pallet racking in a tent?
+
Yes, freestanding racking on a suitable floor slab. Check the side-wall height for the racks along the walls and keep fire-safety distances.
Useful calculators
Ready to plan your tent?
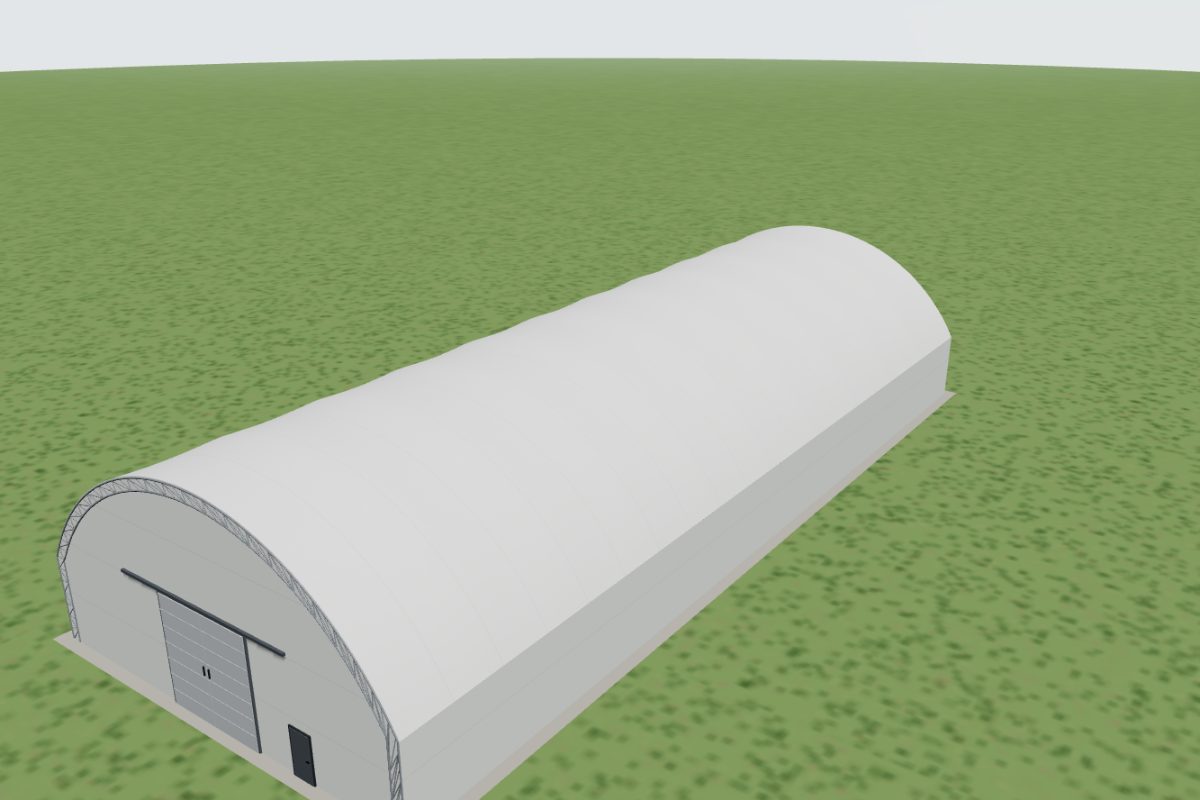
Design it in 3D in a few minutes, see an estimate and request offers. Free and without registration.