Livestock barn size calculator
Choose the animals and their number. The calculator shows the lying area and the total floor area including feed alleys and passages, suggests barn sizes and prices them.
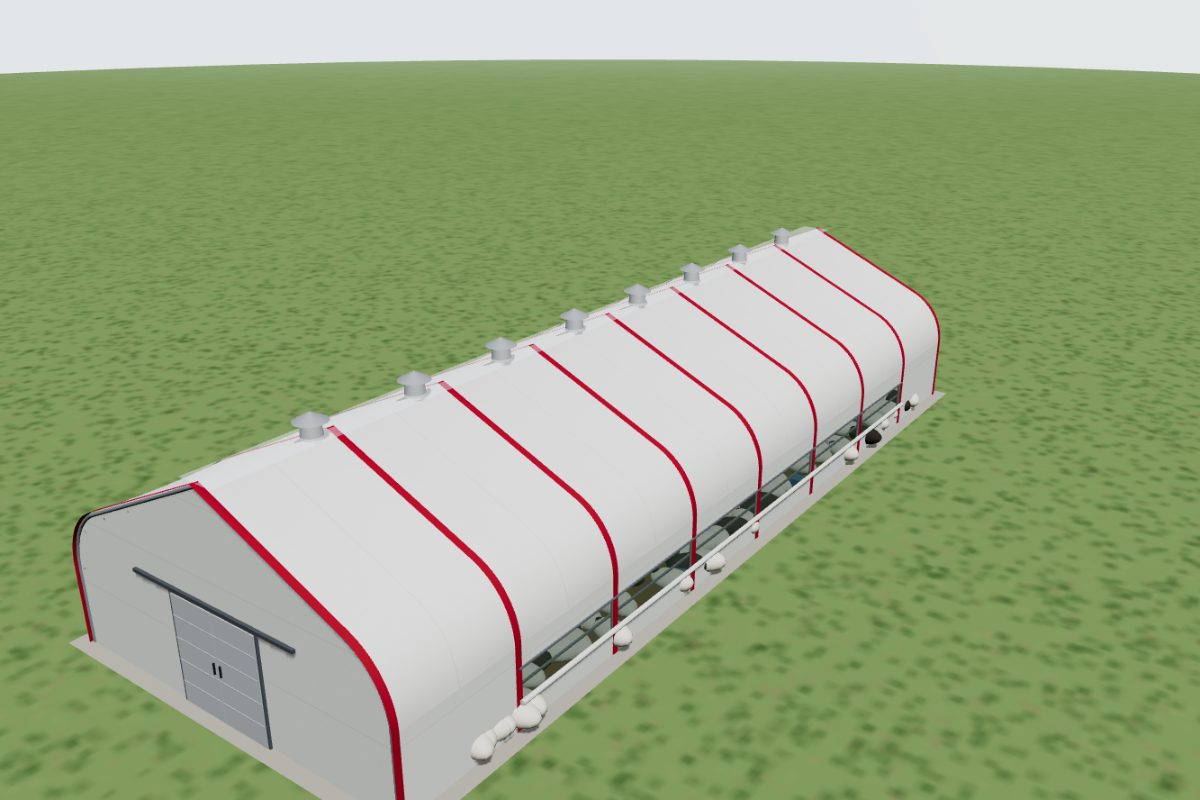
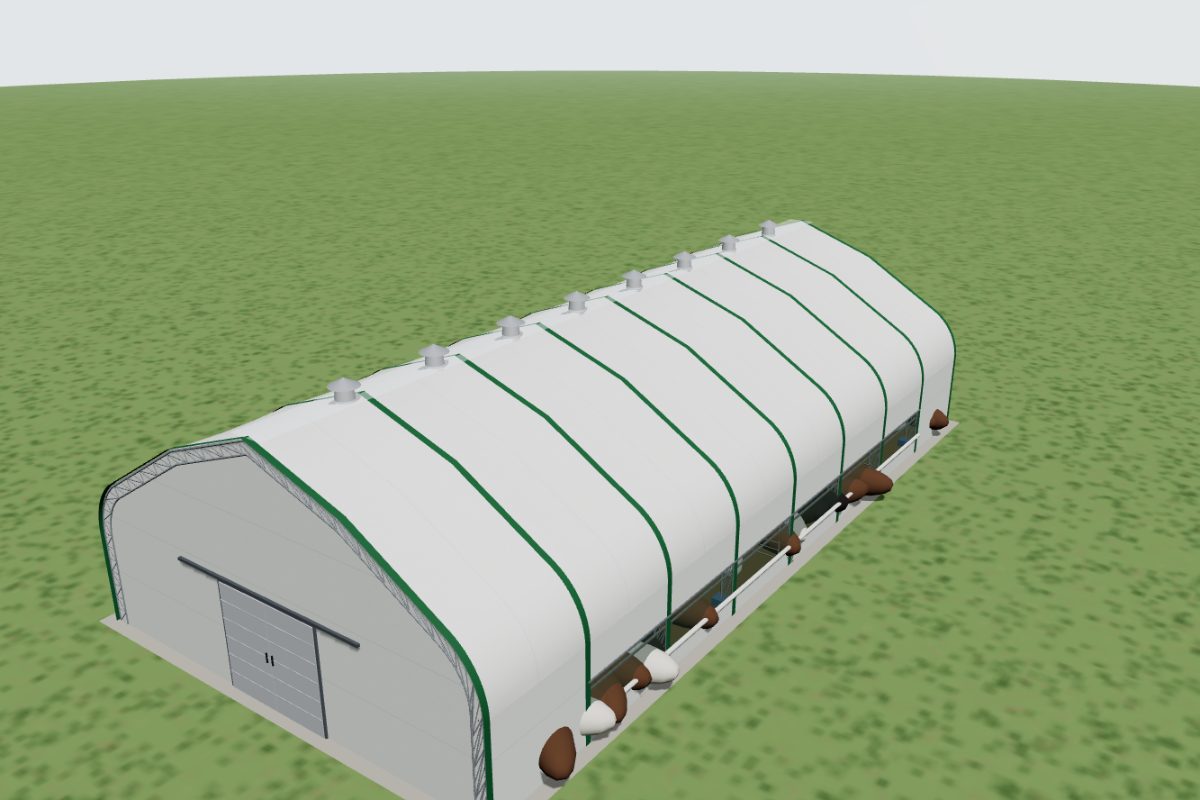
Plan ventilation from the start: side curtains and ridge vents for sheep and cattle, fans for poultry.
Planning estimate only, not an engineering calculation. A manufacturer confirms the final design and statics.
Recommended sizes
Indicative estimates for the standard configuration, excluding VAT and installation. Your design can change the price considerably.
Planning figures used
| Animals | Lying / usable area per animal | Floor area per animal incl. alleys |
|---|---|---|
| Sheep and goats | about 1.3 m² | about 1.8 m² |
| Beef cattle | about 3.5 m² | about 6 m² |
| Dairy cows | about 6 m² | about 9 m² |
| Calves | about 1.8 m² | about 2.6 m² |
| Horses (boxes) | about 12 m² | about 16 m² |
| Broilers | 33 kg live weight per m² (EU limit) | about 0.075 m² |
| Laying hens (barn) | 9 hens per m² usable (EU limit) | about 0.13 m² |
These are planning values to size a building. Welfare legislation and certification schemes in your country may require more space; animals with young (lambing, calving) need extra pens. The EU limits for poultry come from Directives 2007/43/EC (broilers) and 1999/74/EC (laying hens).
Ventilation and layout
Ventilation removes heat, moisture and ammonia: open side curtains and ridge vents for cattle and sheep, fans for poultry. A central drive-through feed alley lets you feed both sides.
Frequently asked questions
How much space does a cow need in a barn?
+
As a planning figure, about 6 m² per beef animal and 9 m² per dairy cow including alleys. Your national welfare rules may require more.
How many sheep fit in a 15 × 40 m barn?
+
600 m² ÷ 1.8 m² ≈ 330 sheep as a planning figure, fewer if you add lambing pens.
Useful calculators
Ready to plan your tent?
Design it in 3D in a few minutes, see an estimate and request offers. Free and without registration.