Cattle barn tents
A tent barn houses beef or dairy cattle in a bright, airy building with a drive-through feed alley. Wide spans of 20–30 m fit two rows of pens and a central alley without internal columns, and the barn is ready in weeks.
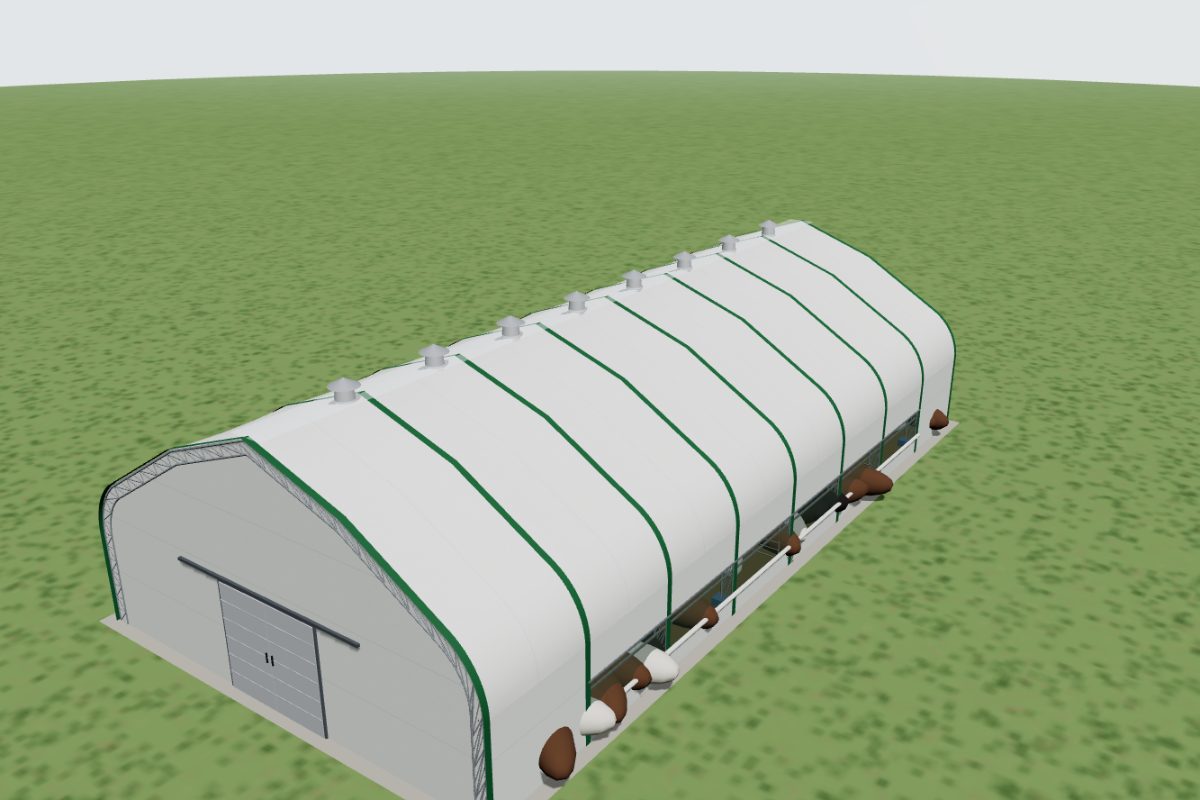
Typical uses
- Beef fattening
- Dairy cows (with cubicles or straw yard)
- Calves and young stock
- Feed and straw storage
- Calving pens
Example sizes and estimated prices
Indicative estimates for the standard configuration, excluding VAT and installation. Your design can change the price considerably.
| Size | Floor area | Capacity | Estimated price | |
|---|---|---|---|---|
| 12 × 35 m | 420 m² | ≈ 70 head (beef cattle) | €18,600 – €21,700 | Open in 3D → |
| 20 × 40 m | 800 m² | ≈ 133 head (beef cattle) | €32,800 – €38,100 | Open in 3D → |
| 25 × 65 m | 1,625 m² | ≈ 270 head (beef cattle) | €62,900 – €72,900 | Open in 3D → |
Planning tips
Space per animal
Plan about 6 m² per beef animal and 9 m² per dairy cow including alleys as a starting point; welfare rules in your country may require more.
Drive-through alley
A 4–5 m central feed alley with large doors at both ends lets the feed mixer drive straight through.
Ventilation
Side curtains and a ridge vent remove heat and moisture; fans help in hot summers.
Frequently asked questions
How many cattle fit in a 20 × 40 m tent barn?
+
As a planning figure about 130 beef cattle or 85–90 dairy cows, depending on the layout. Use the livestock calculator.
Can manure handling work in a tent barn?
+
Yes. The floor and manure system (scraped alleys, straw yards, slatted floors) are planned as for any barn; the tent covers them.
Related
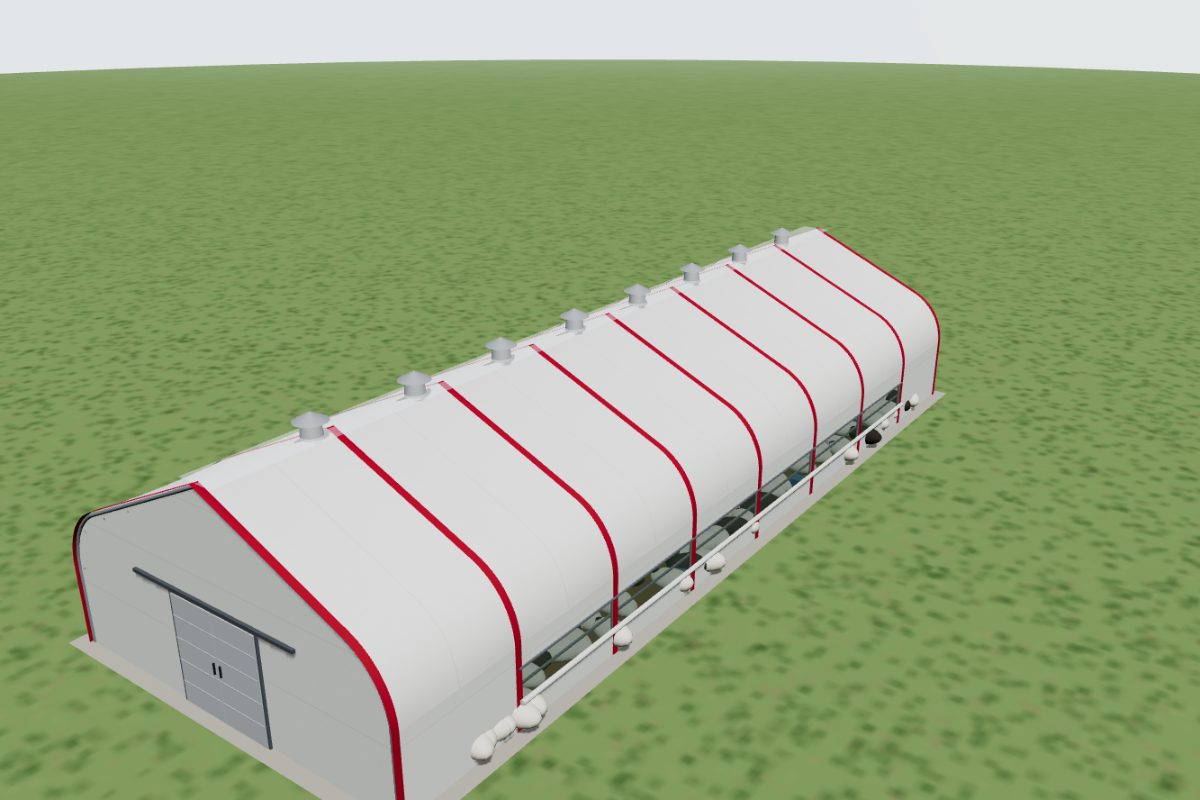
Ready to plan your tent?
Design it in 3D in a few minutes, see an estimate and request offers. Free and without registration.