Arched tent halls with a barrel-vault roof
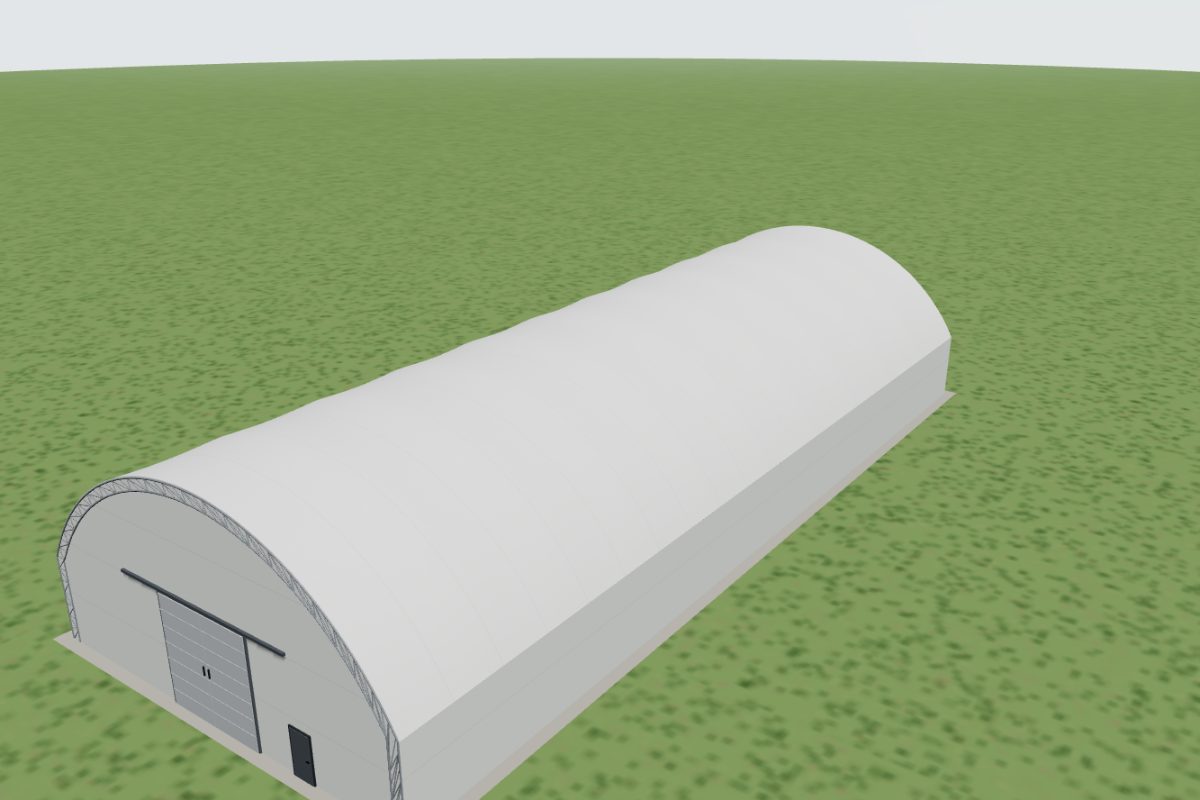
An arched tent hall has a round, barrel-vault roof: steel arches every few metres, covered with a tensioned PVC membrane. Farmers also call it a hoop barn or a round-roof hall. It gives a wide, column-free space for hay and straw, machinery, livestock or general storage, and it can be extended bay by bay, moved or sold later.
Typical uses
- Hay and straw bales
- Tractors, combines and machinery
- Cattle, sheep and goats
- Indoor riding arenas
- Pallets and general storage
- Seasonal and temporary storage
Example sizes and estimated prices
Indicative estimates for the standard configuration, excluding VAT and installation. Your design can change the price considerably.
| Size | Floor area | Capacity | Estimated price | |
|---|---|---|---|---|
| 15 × 36 m | 540 m² | ≈ 703 pallets | €22,800 – €26,500 | Open in 3D → |
| 20 × 51 m | 1,020 m² | ≈ 1,328 pallets | €43,600 – €50,600 | Open in 3D → |
| 28 × 75 m | 2,100 m² | ≈ 2,734 pallets | €115,000 – €134,000 | Open in 3D → |
How an arched hall is built
- Frame: steel arches every 4–6 m, as single tubes for smaller spans or as lattice trusses for wide spans and heavy snow, joined by purlins along the hall.
- Cover: PVC-coated polyester membrane tensioned over the arches; translucent ridge strips bring in daylight.
- Roof shapes in the planner: the barrel vault (a round arch on vertical side walls) and the low dome (a slightly pointed arch on low side walls). If you need full height right up to the walls, a straight-wall warehouse tent fits better.
- Sizes: spans of 8–30 m, any length in 4–6 m bays and side walls of 2.5–6 m. Up to three spans can stand side by side.
Heights of the barrel-vault model
| Span | Side wall | Ridge height (about) |
|---|---|---|
| 10 m | 2.5 m | 5.5 m |
| 15 m | 3.25 m | 7.8 m |
| 20 m | 3.25 m | 9.3 m |
| 25 m | 3.25 m | 10.8 m |
| 30 m | 3.25 m | 12.3 m |
Planning figures from the planner's barrel-vault profile; the manufacturer's drawing gives the final dimensions. Higher side walls raise the whole roof.
What arched halls are used for
- Hay and straw: bales stacked under the curve of the roof; see hay and straw storage.
- Machinery and vehicles: tractors, combines and trailers behind wide gable doors; see machinery garages.
- Livestock: cattle barns and sheep and goat housing with side curtains and a ridge vent.
- Riding arenas: high, bright indoor arenas.
- General storage: pallets, materials and seasonal stock in a warehouse tent.
Bulk grain, fertiliser or sand push against the walls: they need retaining walls designed for that load. Tell the manufacturer what you will store.
Arched roof or straight walls?
| Arched (barrel vault) | Straight walls with a gable roof | |
|---|---|---|
| Height near the walls | Lower: the roof curves down | Full side-wall height |
| Best for | Hay, straw, machinery, animals, bulky goods | Racking along the walls, forklifts close to the walls |
| Doors | Large doors in the gable ends | Gable ends and side walls |
Both are designed for the snow and wind loads of your site. Compare prices for your size in the cost calculator.
Permits and foundations
An arched hall is treated like any other tent hall: whether it needs a building permit depends on its size, its use, how long it stays and the local rules. See do tent halls need a building permit? It stands on ground anchors, concrete blocks, strip foundations or a slab, depending on the ground and the loads; see anchoring.
Frequently asked questions
What is the difference between an arched hall and a tent hall?
+
An arched hall is a tent hall with a round roof. The frame, the PVC cover, the sizes and the planning steps are the same; only the roof shape and the usable height near the walls differ.
How wide can an arched tent hall be?
+
Spans of 8–30 m are standard in the planner; wider areas are covered with up to three spans side by side. Wide spans and heavy snow need a truss frame.
Can an arched hall stand on concrete blocks?
+
Often, yes: blocks or strip foundations are a common base for farm halls. Whether they hold your hall against wind uplift depends on the structural calculation for your site, so agree the base with the manufacturer.
Is it the same as an arched steel-sheet building?
+
No. Arched halls are also built with steel-sheet cladding. tent3d plans the version with a PVC membrane, which is lighter, brighter inside and quicker to put up; see tent hall vs steel building.
Related
Hay and straw storage
Dry, airy halls for round and square bales.
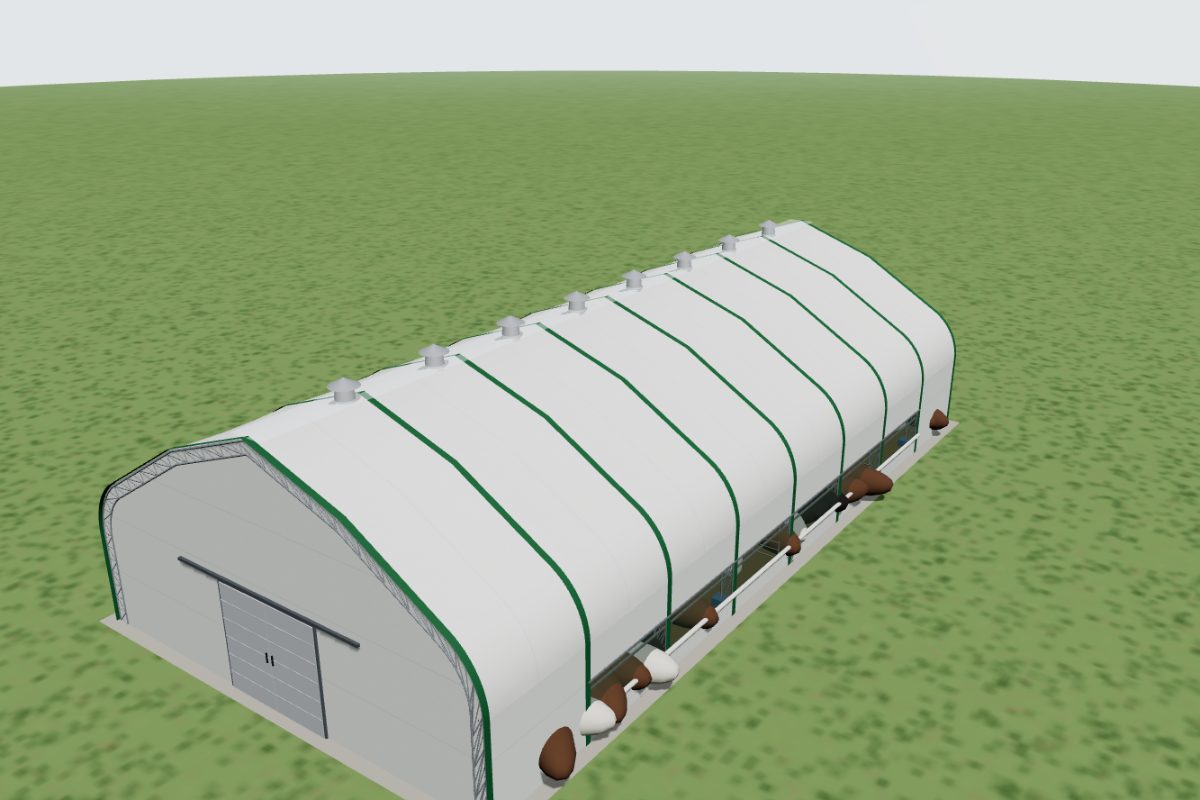
Cattle barns
Wide, bright barns for beef and dairy cattle with tractor access.
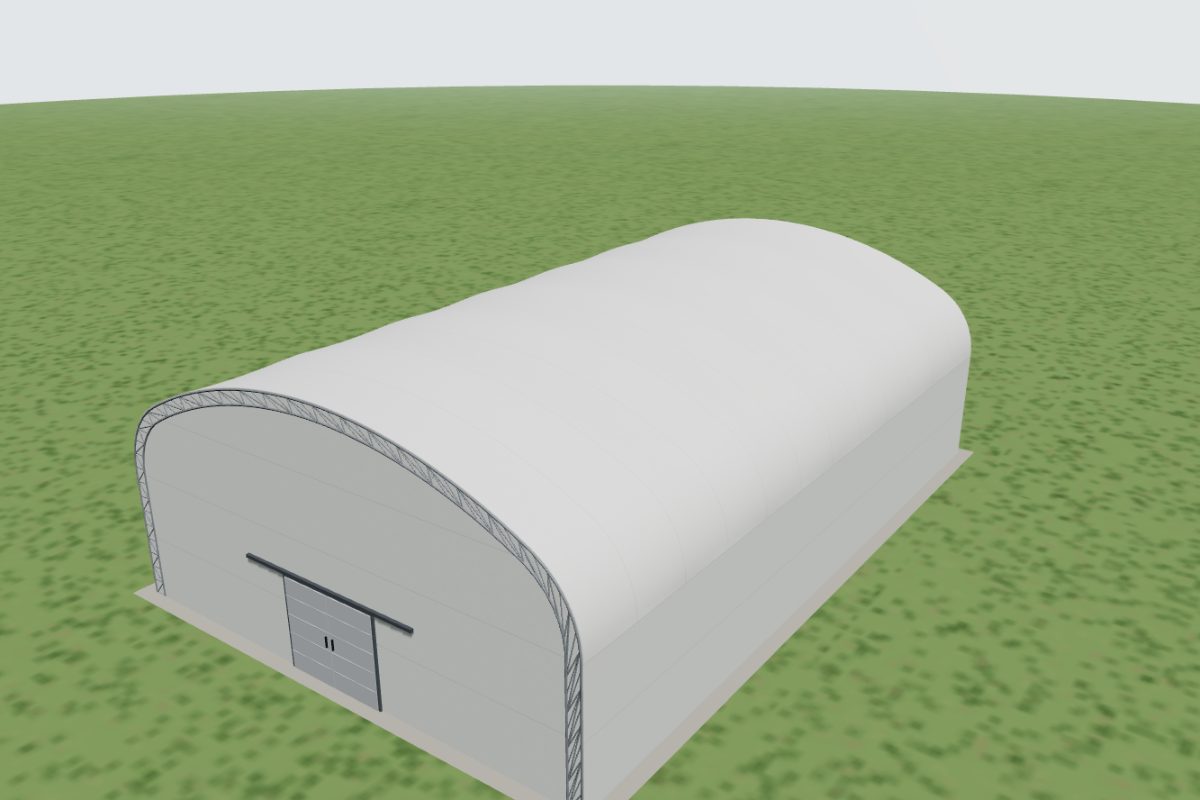
Machinery & vehicle garages
High, wide garages for tractors, trucks and machinery.
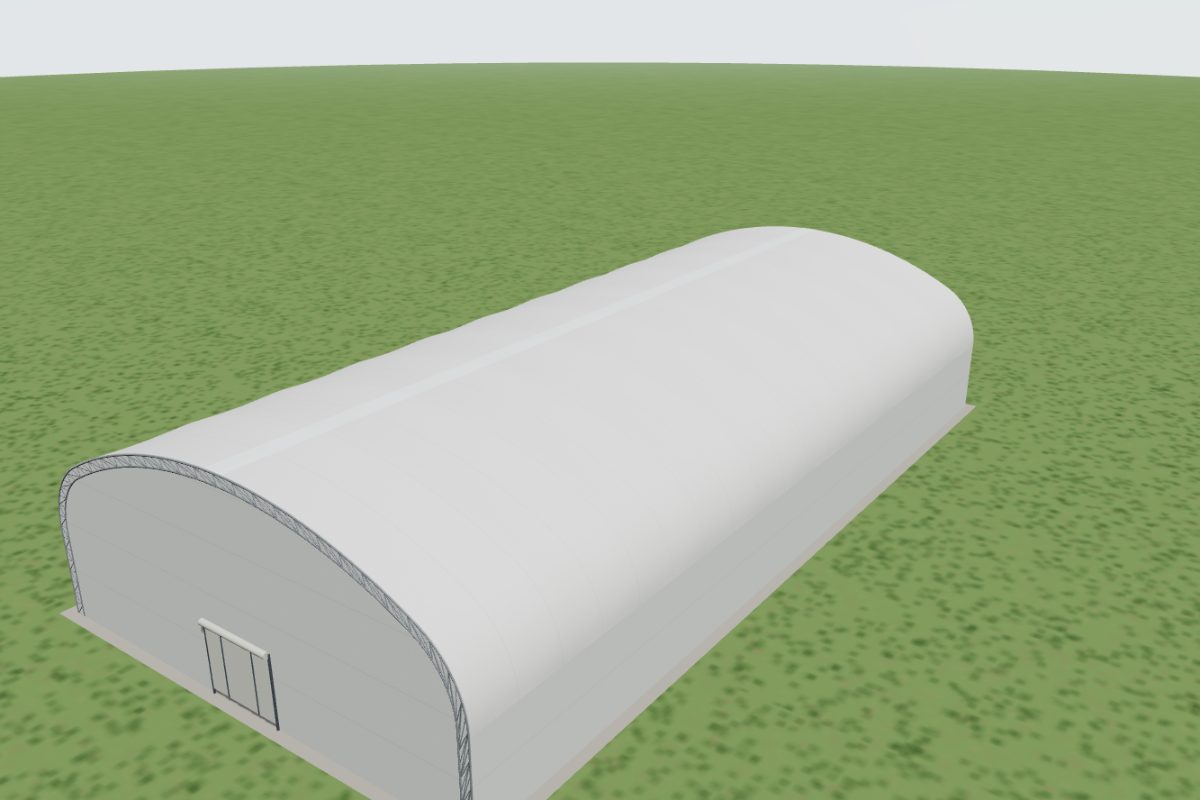
Riding arenas
Clear-span indoor arenas for training all year round.
Do tent halls need a building permit?
What authorities usually check and how temporary use is treated.
Tent cost calculator
An indicative price range for your tent in seconds.
Ready to plan your tent?
Design it in 3D in a few minutes, see an estimate and request offers. Free and without registration.