Temporary production buildings and factory extensions
A tent hall can house assembly lines, workshops, pre-fabrication or packing while the permanent building is planned, during renovation, or for a contract of limited length. Clear spans of up to 30 m keep the floor free for machines and forklifts.
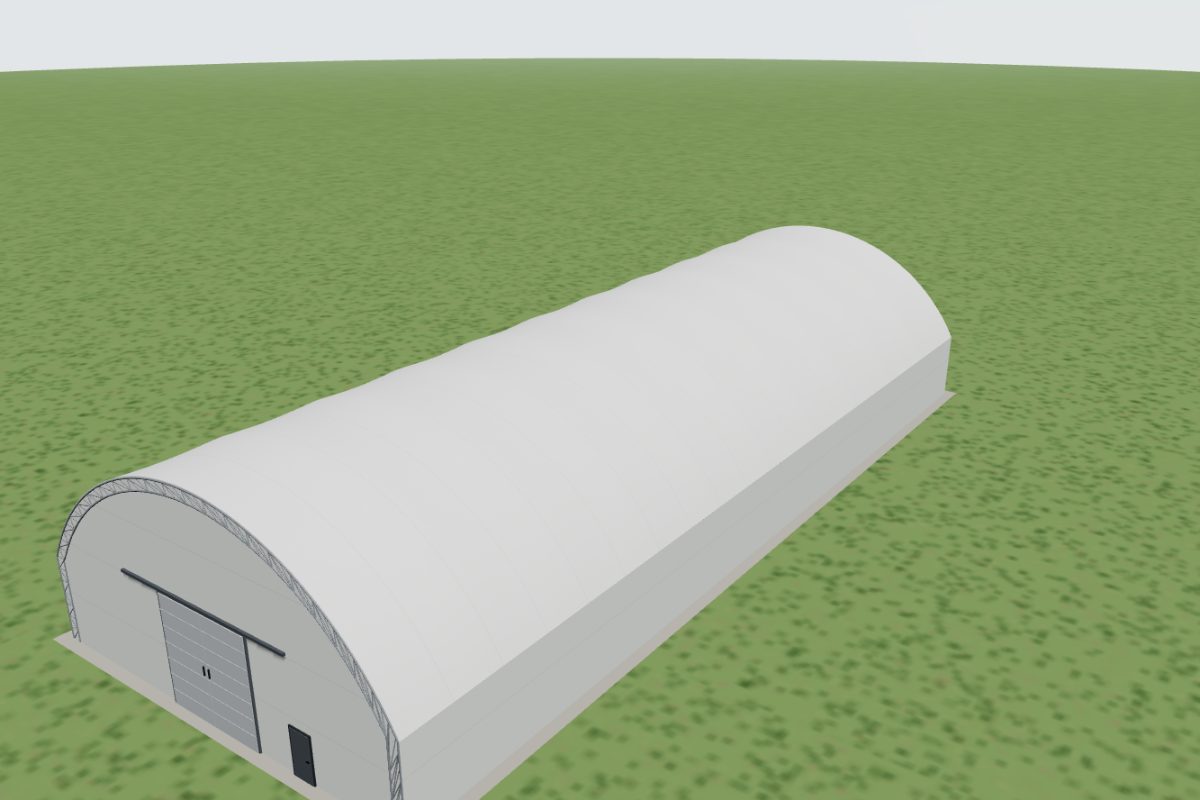
Example sizes and estimated prices
Indicative estimates for the standard configuration, excluding VAT and installation. Your design can change the price considerably.
| Size | Floor area | Capacity | Estimated price | |
|---|---|---|---|---|
| 15 × 35 m | 525 m² | ≈ 683 pallets | €21,500 – €25,000 | Open in 3D → |
| 20 × 50 m | 1,000 m² | ≈ 1,302 pallets | €41,900 – €48,500 | Open in 3D → |
| 30 × 70 m | 2,100 m² | ≈ 2,734 pallets | €98,900 – €115,000 | Open in 3D → |
What to plan for production use
- Height: taller side walls (5–6 m) for cranes, racking or machine access.
- Climate: insulated covers and heaters for winter work; ventilation for summer and fumes.
- Light: translucent roof strips plus LED lighting.
- Doors: large sliding or roll-up doors for deliveries, personnel doors and emergency exits.
- Floor: an existing concrete slab is ideal; otherwise plan one.
- Safety: escape routes, fire safety and occupational rules apply as in any workplace; check them locally.
Connecting the tent to an existing building with a covered link is common; tell the manufacturer about it in your request.
Frequently asked questions
Can machines be installed in a tent hall?
+
Yes, on a suitable floor slab. Heavy machines stand on their own foundations; the tent only covers them. Overhead cranes need a separate supporting structure.
Related
Ready to plan your tent?
Design it in 3D in a few minutes, see an estimate and request offers. Free and without registration.