Riding arena tents
An indoor arena lets you ride and train in any weather. Tent arenas offer wide clear spans, high ridges and plenty of daylight through translucent roof strips, at a lower cost and shorter build time than a conventional riding hall.
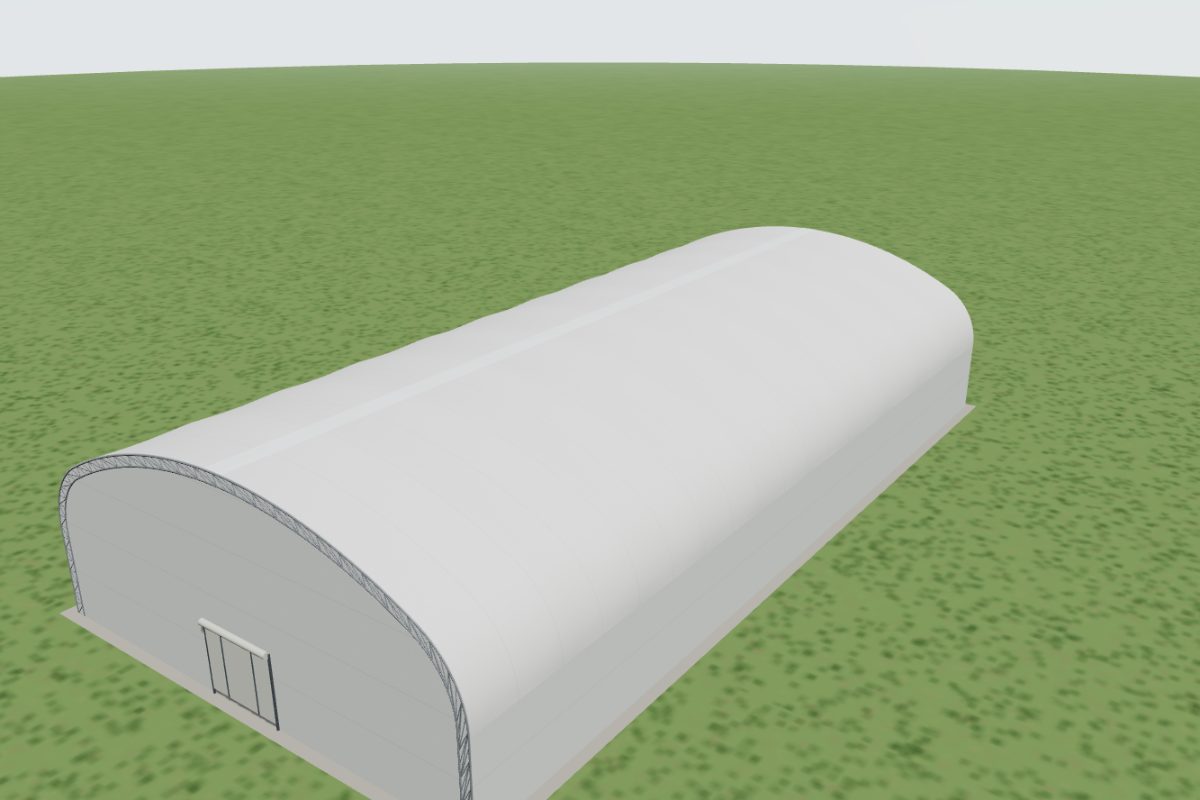
Typical uses
- Indoor riding and training arenas
- Lunging rings
- Show jumping and dressage practice
- Horse events and clinics
Example sizes and estimated prices
Indicative estimates for the standard configuration, excluding VAT and installation. Your design can change the price considerably.
| Size | Floor area | Capacity | Estimated price | |
|---|---|---|---|---|
| 18 × 35 m | 630 m² | – | €23,500 – €27,300 | Open in 3D → |
| 25 × 50 m | 1,250 m² | – | €51,400 – €59,500 | Open in 3D → |
| 30 × 85 m | 2,550 m² | – | €113,000 – €131,000 | Open in 3D → |
Planning tips
Arena size
Common dressage arenas are 20 × 40 m or 20 × 60 m; add space around the track for kick boards and spectators.
Height
Riders need clearance above the horse; choose a tall model with high side walls for show jumping.
Daylight and dust
Translucent roof strips give even light; plan footing irrigation against dust.
Frequently asked questions
What size should an indoor riding arena be?
+
20 × 40 m is the minimum for dressage, 20 × 60 m for full tests; jumping and lunging work in smaller rings. The tent size calculator shows the options.
Related
Ready to plan your tent?
Design it in 3D in a few minutes, see an estimate and request offers. Free and without registration.