Beef cattle barn for 120 animals
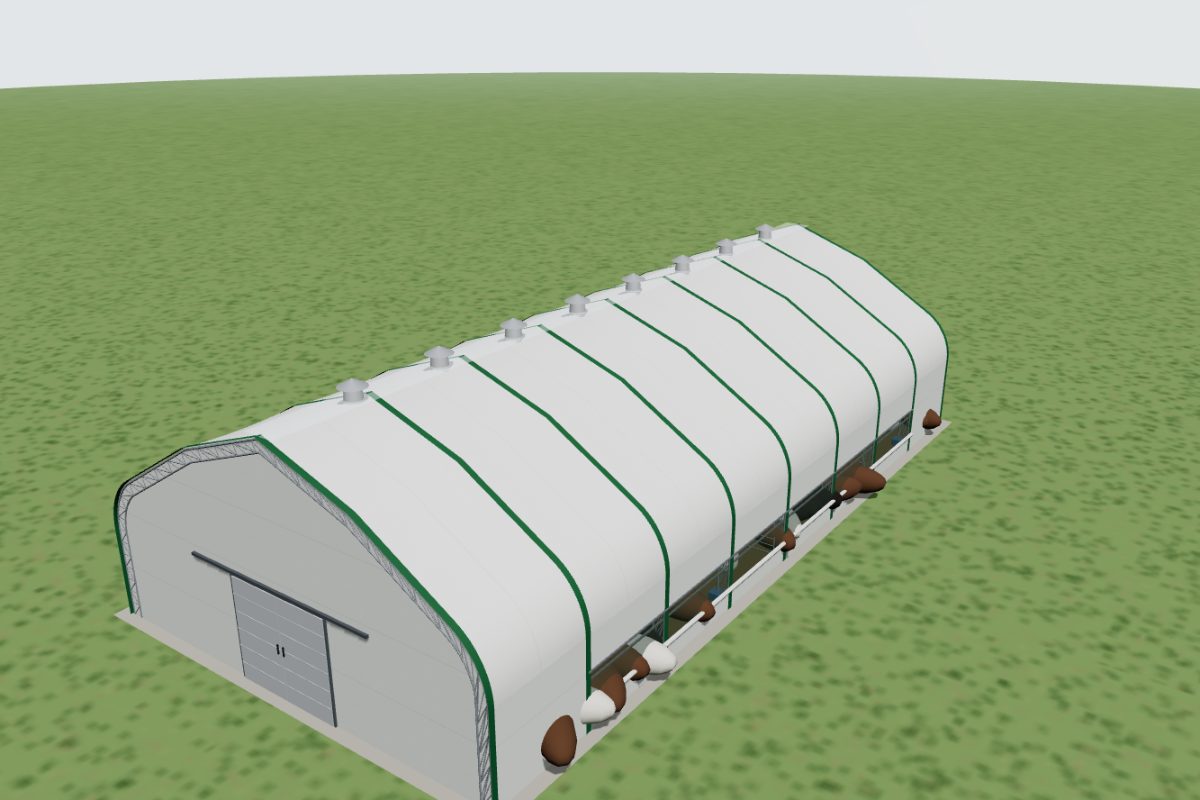
A 20 m span truss-frame barn with large doors at both gables, a 5 m central feed alley, pens on both sides, side curtains and ridge vents.
Example design, not a customer project. Use it as a starting point and change anything.
Estimated price
€32,800 – €38,100
Indicative estimates for the standard configuration, excluding VAT and installation. Your design can change the price considerably.
Use as a starting point- Size
- 20 × 40 m
- Floor area
- 800 m²
- Side wall height
- 4 m
- Ridge height
- 10.62 m
- Structural model
- Radius Break
- Frame system
- Truss frame
- Cover fabric
- PVC-coated polyester 650 g/m²
- Thermal insulation
- No insulation
- Doors
- 2
- Capacity
- 120 head
Ready to plan your tent?
Design it in 3D in a few minutes, see an estimate and request offers. Free and without registration.